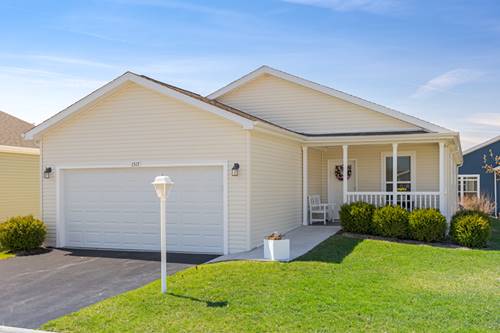
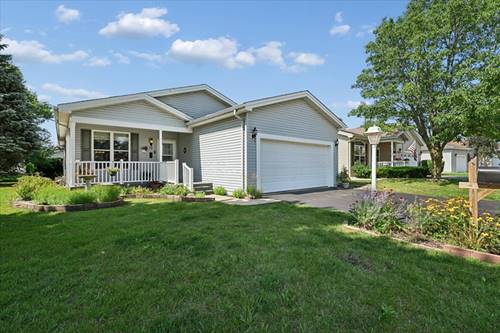
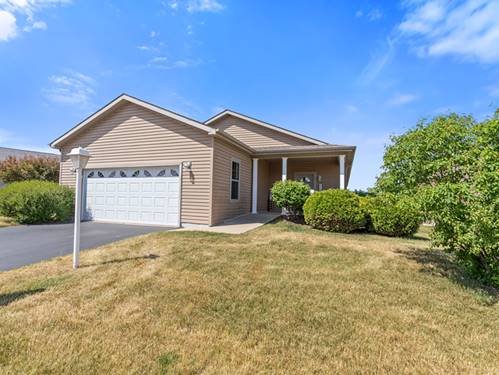
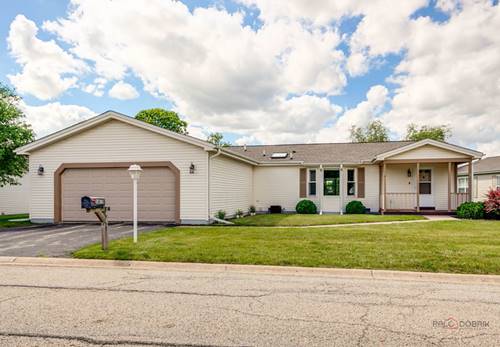
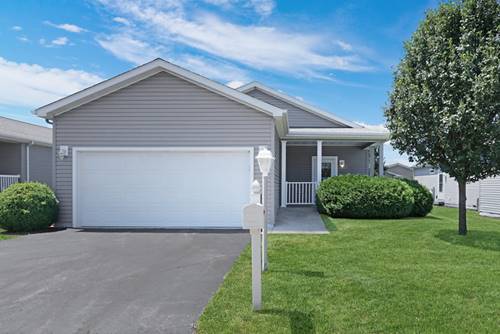
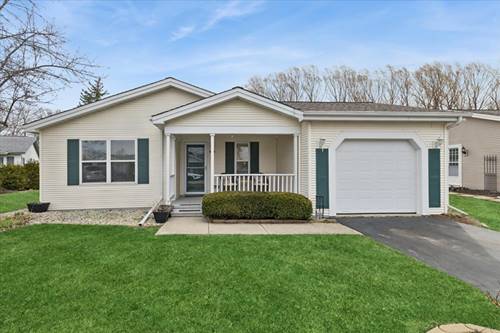
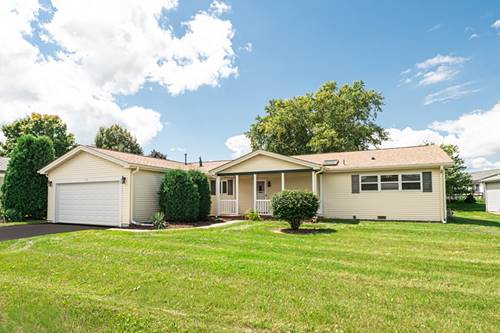
Welcome to 332 Palomino Court, where exceptional effortless living awaits in the highly sought-after 55+ community of Saddlebrook Farms. This beautifully designed 2-bedroom, 2-full-bath residence offers a spacious and versatile floor plan, including a private den ideal for a home office, library, or additional sitting room. New carpet throughout! Newer furnace and A/C and hot water heater! A two-car 20x24 garage provides exceptional convenience and storage with pull down stairs to attic, while a newer roof (2022) adds peace of mind for years to come. Thoughtful outdoor living spaces make this home especially inviting. Begin your mornings with coffee on the charming covered front porch, complete with room for a comfortable sitting area, and spend warm afternoons or evenings relaxing and entertaining on the spacious private deck on this cul-de-sac lot. Beyond the home, Saddlebrook Farms offers a resort-inspired lifestyle surrounded by beautifully maintained grounds and scenic natural spaces. Residents enjoy picturesque walking paths, stocked beautiful lakes (over 100 acres), a fitness center, pickleball and bocce courts, along with an impressive variety of social activities and gathering spaces designed to foster connection and community. Offering the perfect balance of comfort, elegance, recreation, and ease, 332 Palomino Court is more than a home-it's an opportunity to enjoy the lifestyle you've been waiting for!
Property Map
Please use the print button to include maps when printing.
For more information about 332 Palomino, Grayslake, IL 60030 contact Corcoran Urban Real Estate.
Broker Reciprocity
Listing provided by Jameson Sotheby's International Realty
All information provided is deemed reliable but is not guaranteed and should be independently verified.
The data relating to real estate for sale on this web site comes in part from the Broker Reciprocity Program
of the Midwest Real Estate Data LLC. Real estate listings held by brokerage firms other than Urban Real Estate are
marked with the Broker Reciprocity logo and detailed information about them includes the name of the listing brokers.
Some IDX listings have been excluded from this website.