Corcoran Urban Real Estate
$0 to $5,000,000
Any Beds
Any Baths
For Sale
39 Properties Within 0.5 miles of: 336 W Wellington, Chicago

336 W Wellington Unit 1901
Chicago, IL 60657

  • 3 Beds
  • 2 Baths
  • 1,200 Sq. Ft.
  • Built In 1965
Price

$492,500

Est Payment
$4,127 / month (details)  
Taxes
$4,439  
Assessments
$1,246  
Beds
3  
Baths
2  
Rooms
6  
Type
Attached  
Sq. Ft.
1,200  
Built
1965  
Neighborhoods
Lakeview, Lakeview East  
Building
336 W Wellington  
MLS
#12715517
Status
Active (0 days)

Property Description

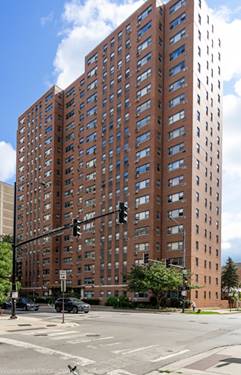
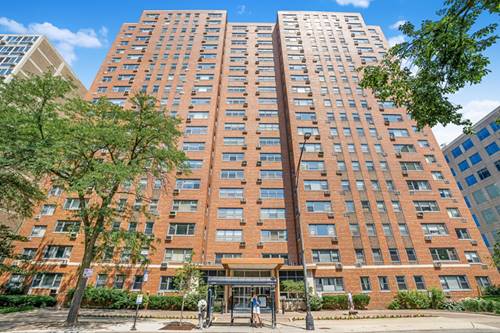
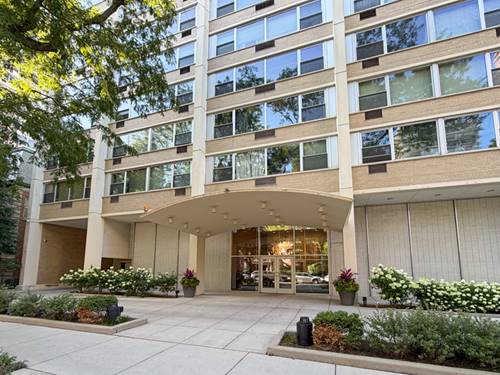
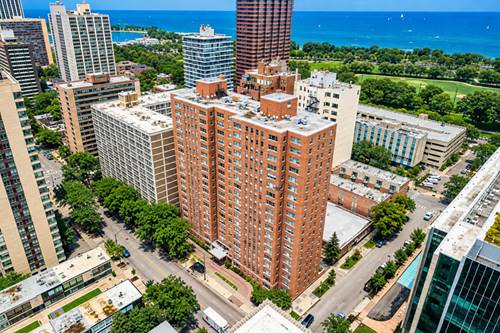
Stunning 3 bed/2 bath corner unit located in the coveted East Lakeview neighborhood! Newly gut-rehabbed (2026), this condo highlights a large & bright open floor plan with stunning light oak colored floors throughout and an abundance of storage space. The living room features a custom fireplace feature wall while the modern kitchen has been fully equipped with a reverse osmosis water filtration system, all new stainless-steel appliances with an additional beverage/wine fridge, quartz countertops, and an expansive waterfall kitchen island with overhang space for bar stools; perfect for entertaining and for day-to-day living! The high quality finishes continue throughout the entire condo, with the master bathroom also featuring a large soaking tub (with shower) and double sinks; and the second bathroom featuring a new walk-in rain shower. Highlighted in all 3 of the bedrooms are new custom closets with closet organizer systems, as well as new solar shades. In addition to the bedrooms, the solar shades continue through the rest of the condo, and there are extra closets in the entry foyer/hall providing plentiful storage. Situated in a full-amenity building with 24hr door staff services, the condo provides access to the building's beautiful rooftop sundeck with panoramic views of the Lake and City - perfect for watching the Navy Pier fireworks and the Air & Water show; just steps away from Belmont Harbor and in close proximity to great restaurants & nightlife, grocery stores, parks, and public transportation; convenient on-site laundry; and options for both bike storage and for leased parking (for a small additional cost). Assessment includes internet, heat, and water. With its prime location and gorgeously finished remodel, this condo allows for a seamless blend of amazing condo and city living - come be the first to see and don't miss out on the chance to call this beautiful place home!

Property Map

Property Details

Rooms

Room
Level
Flooring
Size
Living Room
Main
Luxury Vinyl
18X16
Dining Room
Main
Luxury Vinyl
COMBO
Kitchen
Main
Luxury Vinyl
10X10
Family Room
N/A
Laundry
N/A
Master Bedroom
Main
Luxury Vinyl
14X14
Bedroom 2
Main
Luxury Vinyl
12X11
Bedroom 3
Main
Luxury Vinyl
10X9
Bedroom 4
N/A
Foyer
Main
Luxury Vinyl
12X7
Walk In Closet
Main
Luxury Vinyl
3X7

Utilities

  • Heating Baseboard
  • Cooling Wall Unit(s)
  • Water Lake Michigan
  • Sewer Public Sewer

Additional Information

Assessment Includes
Heat, Water, Insurance, Doorman, Exterior Maintenance, Lawn Care, Scavenger, Snow Removal
Common Amenities
Bike Room/Bike Trails, Door Person, Elevator in Residence, Storage, On Site Manager/Engineer, Sundeck, Receiving Room, Laundry, Elevator(s)
Interior Features
Storage, Open Floorplan, Dining Combo, Quartz Counters
Appliances
Range, Microwave, Dishwasher, Refrigerator, Stainless Steel Appliance(s), Wine Refrigerator, Other
Parking
Concrete, Yes, Leased, Attached, Assigned, Garage, Parking not included in price
Schools
District 299

Payment Calculator

$
$
$
$
$
%
$
years
%
Principal & Interest
$0
Property Tax
$0
Assessments
$0
Home Insurance
$0
Mortgage Insurance
$0

Listing History

07-25-2026 Listed at $492,500
Last Modified 7/25/26 10:16 AM

Nearby Transportation

  • Bus 77 0.1 mi
  • Bus 143 0.1 mi
  • Bus 151 0.1 mi
  • Bus 134 0.1 mi
  • Bus 156 0.1 mi
  • Bus 135 0.2 mi
  • Bus 146 0.2 mi
  • Bus 76 0.3 mi
  • Bus 36 0.3 mi
  • Bus 22 0.4 mi
  • Bus 8 0.5 mi
  • Bus 152 0.8 mi
  • Bus 74 1.0 mi
  • Bus 37 1.0 mi
  • Bus 80 1.2 mi
  • Brown Line 0.8 mi
  • Purple Line 0.8 mi
  • Red Line 0.8 mi
  • ZipCar < 0.1 mi
  • Maven 0.2 mi
  • I 90 West 2.1 mi
  • I 94 West 2.1 mi
  • I 90 East 2.1 mi
  • I 94 East 2.1 mi
  • I 290 East 4.2 mi
  • I 290 West 4.3 mi
grid
Register to see 0 more properties