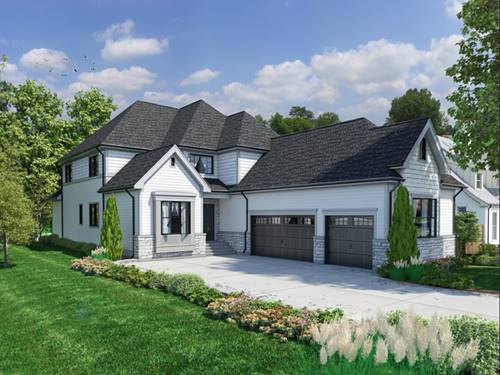
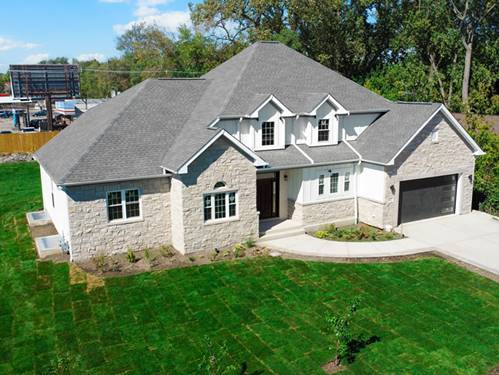
Proposed New Construction - Rare New Construction Offering in Glenview! 6-bedroom, 4.5-bathroom home with approximately 4,350 square feet plus an additional 1,200 sq feet in basement. Enjoy well-designed living space on an extra deep lot in a sought after Glenview. 10-foot ceilings, 8-foot interior doors, and strong natural light throughout create a clean, open layout. The kitchen is built for both daily use and entertaining, featuring Sub-Zero and Wolf appliances, including a 6-burner range, custom cabinetry, and a 10-foot island with seating. It opens directly to the family room with a gas fireplace and accent wall, along with access to a private patio. Dining room includes coffered ceilings and detailed millwork. White oak hardwood floors run throughout the main level and up through the 2nd level. The first floor includes an in-law suite with a full bathroom. Mudroom with sink and storage connects to the attached 3-car garage with EV-ready electric, plus additional driveway parking. Second floor includes four bedrooms PLUS LOFT ROOM and three full bathrooms, The primary suite has dual walk-in closets and a bathroom with soaking tub, glass shower, and bidet-ready outlets. The lofted living room/library provides additional flexible space and a place for a home office. Two HVAC systems. Basement with great ceiling height and window wells for natural light and designed to accommodate a 6th bedroom, additional full bathroom, and open flex space. Fully customizable. Easy access to Metra, Edens Expressway, parks, forest preserves, and shopping and more. Target Delivery June 2027.
Property Map
Please use the print button to include maps when printing.
For more information about 337 Greenwood, Glenview, IL 60025 contact Corcoran Urban Real Estate.
Broker Reciprocity
Listing provided by @properties Christie's International Real Estate
All information provided is deemed reliable but is not guaranteed and should be independently verified.
The data relating to real estate for sale on this web site comes in part from the Broker Reciprocity Program of the Midwest Real Estate Data LLC. Real estate listings held by brokerage firms other than Urban Real Estate are marked with the Broker Reciprocity logo and detailed information about them includes the name of the listing brokers.