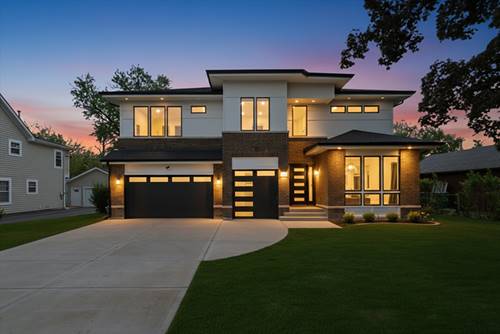
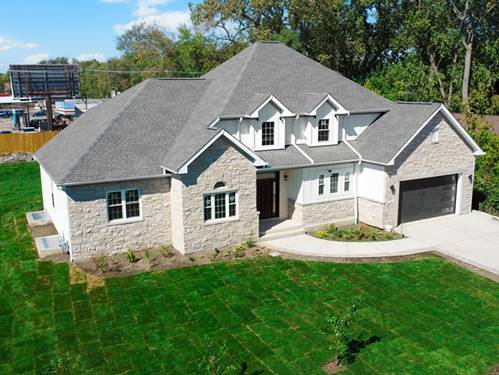
Discover this stunning New construction custom home nestled on a .37-acre lot in Glenview's neighborhood. Modern elegance meets refined comfort, highlighted by a breathtaking two-story foyer and expansive windows that bathe the home in natural light. This 5-bedroom, 5.5-bath home features an open floor plan perfectly designed for entertaining: formal living and dining rooms flow into a vaulted two-story family room and gourmet kitchen with a waterfall quartz island and high-end appliances. Right next to the kitchen, you'll find a cozy breakfast room - perfect for casual meals and morning coffee. The laundry room is conveniently located on the main floor, just off the garage entrance for added everyday convenience. On the main floor, a luxurious primary suite awaits, complete with a spa-like bath with walk-in closet. Upstairs you'll find a cozy loft and three spacious bedrooms, each with a full ensuite bath. The finished lower level adds a fifth bedroom, full bath, and versatile recreation space for a home theater or gym. Home features two sump pumps, 200-amp electrical panel, 75-gallon water heater. Two furnaces serving the main level, basement, and second floor. The professionally designed yard includes an underground stormwater chamber system, thoughtfully engineered to collect and gradually release rainwater after heavy storms. Attached two car garage with large concrete driveway that can provide parking spaces for up to 6 cars. Highly desirable school districts: Henking elementary, Attea Middle and the award winning Glenbrook South High school. The home is conveniently located close to Downtown Glenview, Metra, The Glen Town Center, fine dining, shops and parks, convenient access to I 294, 90 & 94 highways. Walking distance to Catherine W. Crowley Park and Glenview Park Golf Club. Make this dream home yours!
Property Map
Please use the print button to include maps when printing.
Property Details
Rooms
Room
Level
Flooring
Size
Living Room
Main
Hardwood
10X14
Dining Room
Main
Hardwood
11X18
Kitchen
Main
Hardwood
14X18
Family Room
Main
Hardwood
14X25
Laundry
Main
Porcelain Tile
8X10
Master Bedroom
Main
Hardwood
14X17
Bedroom 2
Second
Hardwood
12X14
Bedroom 3
Second
Hardwood
12X14
Bedroom 4
Second
Hardwood
12X14
Bedroom 5
Basement
Vinyl
13X14
Breakfast Room
Main
Hardwood
9X9
Recreation Room
Basement
Vinyl
16X26
Media Room
Basement
Vinyl
13X32
Office
Basement
Vinyl
11X26
Foyer
Main
Hardwood
9X14
Other Room
Basement
Vinyl
6X8
Utility Room-Lower Level
Basement
Vinyl
12X14
Utilities
Heating Natural Gas
Cooling Central Air
Water Public
Sewer Public Sewer
Additional Information
Interior Features
Cathedral Ceiling(s), 1st Floor Bedroom, 1st Floor Full Bath, Separate Dining Room
Appliances
Double Oven, Microwave, Dishwasher, Disposal, Stainless Steel Appliance(s), Wine Refrigerator, Range Hood, Gas Cooktop
Parking
2 Garage Spaces, Concrete, Garage Door Opener, Yes, Attached, Garage, Parking included in price
Schools
Glenbrook South High School (225), Attea Middle School (34), Henking Elementary School (34)
Listing provided by Core Realty & Investments, Inc
All information provided is deemed reliable but is not guaranteed and should be independently verified.
The data relating to real estate for sale on this web site comes in part from the Broker Reciprocity Program of the Midwest Real Estate Data LLC. Real estate listings held by brokerage firms other than Urban Real Estate are marked with the Broker Reciprocity logo and detailed information about them includes the name of the listing brokers.