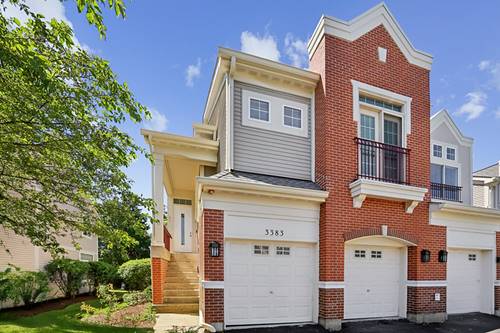
Welcome to this stunning end-unit townhome in the highly desirable Heatherstone East subdivision! This beautifully updated "Belmont" model lives like a single-family home and is move-in ready. It features a rare and versatile 4-bedroom layout (2 up, 2 down), this home offers the perfect combination of luxury, space, and excellent Naperville District 204 schools. Inside, soaring vaulted ceilings and an abundance of natural light highlight the gorgeous brand-new wood laminate flooring throughout. The inviting living room has a cozy brick fireplace, making it an ideal focal point for gathering and relaxing. The space flows smoothly into the dining area and the beautifully appointed kitchen, which boasts rich wood cabinetry, beautiful stone countertops, and all NEW modern stainless steel appliances. Enjoy your morning coffee on the charming spacious balcony just steps from the kitchen, or step out the sliding glass doors on the lower level to a private patio for summer grilling and relaxing while taking in the views of the lush open green space. All bathrooms have been updated with new toilets, stone countertops, sleek new faucets, and hardware. On the main and second levels, you'll find two spacious bedrooms, including a large primary retreat with a Juliet balcony. On the main level, the laundry room features a new washer and dryer. The fully finished lower level offers great flexibility with two additional bedrooms-perfect for teenagers, guests, a home office, or a gym and plenty of storage space. Complete with a 2-car attached garage, it's located just minutes from Route 59 shopping, dining, parks, and commuter routes. In pristine condition, in a prime location, and priced to sell, this rare end-unit won't last long- schedule your showing today!