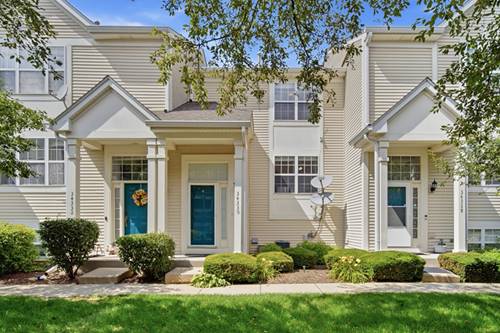
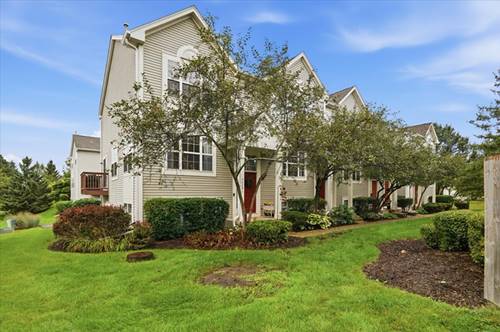
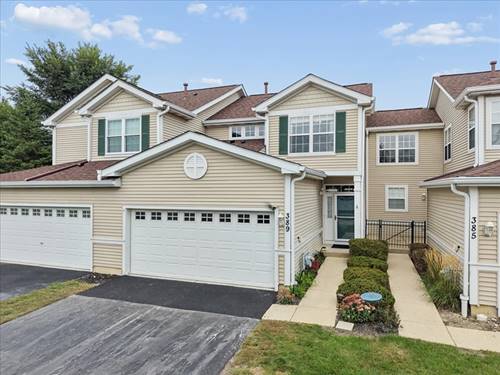
Move right into this beautifully updated 2-bedroom, 1.5-bath townhome offering stylish finishes, a functional layout, and comfortable living. Freshly painted in warm, neutral tones, this home has been thoughtfully updated with new flooring throughout, painted kitchen cabinetry, stainless steel appliances, and an updated vanity and light fixture in the powder room. The inviting main level features a spacious living room that flows seamlessly into the dining area and kitchen, creating an ideal layout for everyday living and entertaining. Step outside from the dining room onto your private balcony-perfect for enjoying your morning coffee or unwinding at the end of the day. A convenient half bath completes the main level. Upstairs, you'll find two generously sized bedrooms, including a spacious primary bedroom with vaulted ceilings and a walk-in closet. A full bathroom and second-floor laundry add everyday convenience, with the laundry located just steps from both bedrooms. Complete with an attached two-car garage and thoughtful updates throughout, this move-in-ready home offers the perfect blend of comfort, style, and functionality.
Property Map
Please use the print button to include maps when printing.
For more information about 34330 N Goldenrod, Round Lake, IL 60073 contact Corcoran Urban Real Estate.
Broker Reciprocity
Listing provided by Compass
All information provided is deemed reliable but is not guaranteed and should be independently verified.
The data relating to real estate for sale on this web site comes in part from the Broker Reciprocity Program
of the Midwest Real Estate Data LLC. Real estate listings held by brokerage firms other than Urban Real Estate are
marked with the Broker Reciprocity logo and detailed information about them includes the name of the listing brokers.
Some IDX listings have been excluded from this website.