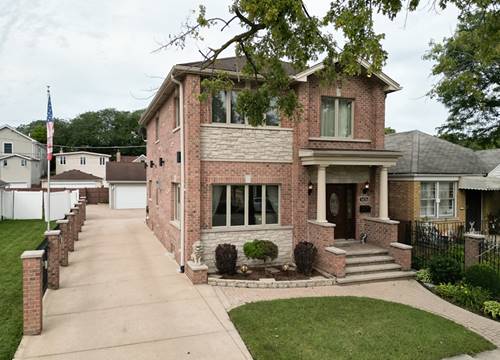
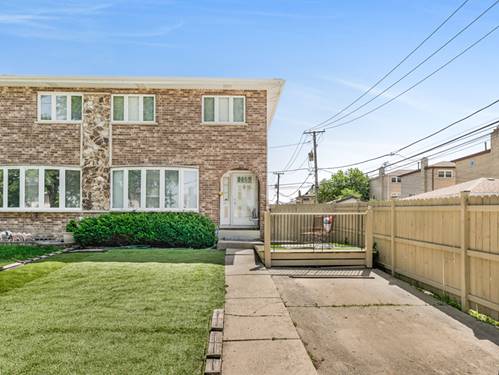
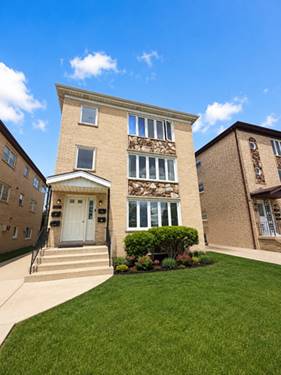
Beautiful home on a rare oversized lot. Welcome to this custom all brick truly amazing home, rebuilt in 2006, offering an exceptional combination of space, comfort, and timeless elegance. Set on a rare oversized lot with a spectacular luxury fence, this property offers an abundance of outdoor space and parking. A three car garage provides exceptional convenience and additional storage, while the interior offers a spacious and inviting layout, perfect for both everyday living and entertaining. Upon entering, you are greeted by a beautiful living room, highlighted by soaring 9'ceilings and a beautiful gas fireplace that creates a warm and inviting focal point. Elegant hardwood floors flow throughout the main level, leading seamlessly into the spacious, open concept kitchen featuring granite countertops, a center island, and an amazing sized dining room.A stunning staircase leads to the second level, where you will find three bedrooms, including an impressive primary suite. The primary bedroom offers a private balcony, a generous walk-in closet, and a beautiful primary bathroom with relaxing jacuzzi, creating a comfortable and private retreat.The finished basement expands the living space even further and is designed for both entertainment and functionality. It features a great recreation room, a beautiful custom bar, a full bathroom, a laundry area, and a fourth bedroom, perfect for guests, a home office, or additional living accommodations. Ideally located near great schools, restaurants, shopping, parks, nature preserves, and major transportation routes. Don't miss your opportunity to make this remarkable home your own. Schedule your private showing today and experience everything this special property has to offer!