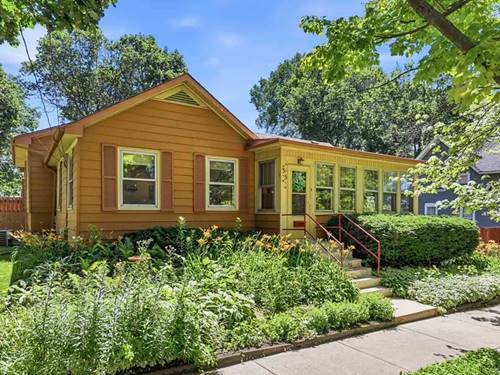
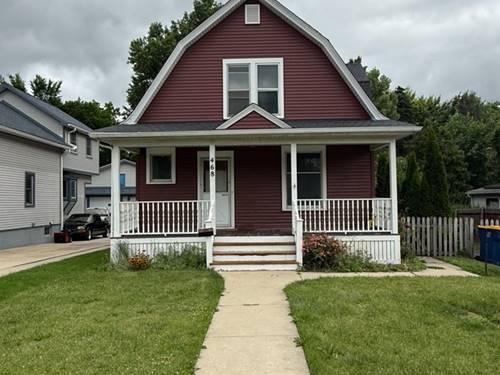
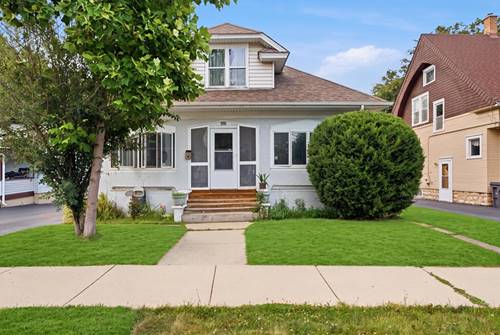
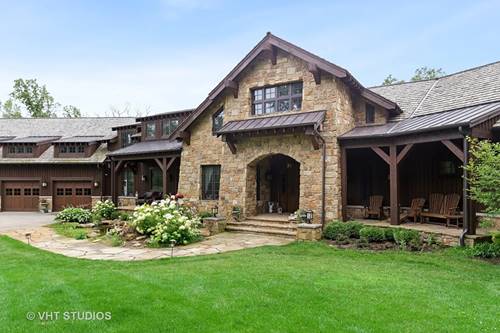
Welcome home to this spacious Elgin property offering plenty of room to live, entertain, and enjoy! Conveniently located just 1.4 miles from the Metra station, this 4-bedroom home features a flexible layout with a fourth bedroom and full bathroom located in the finished basement-perfect for guests, a home office, or additional living space. The basement also includes a recreation room and a convenient kitchenette area complete with a refrigerator and sink. The main level features luxury vinyl plank flooring throughout the kitchen and front foyer. A large 3-season room provides the ideal space for entertaining or simply relaxing while overlooking the backyard. Step outside to enjoy the fully fenced yard, complete with an above-ground pool featuring a brand-new liner in 2026 and a surrounding wooden deck. The backyard also includes a storage shed with built-in shelving for all your outdoor extras. Additional highlights include a 3-car garage, a carport located beneath the attached deck, and a new water heater installed in 2020. With generous living space inside and out, this home offers plenty of options for everyday living and entertaining! Quick close possible!
Property Map
Please use the print button to include maps when printing.
For more information about 35 Woodland, Elgin, IL 60123 contact Corcoran Urban Real Estate.
Broker Reciprocity
Listing provided by RE/MAX Suburban
All information provided is deemed reliable but is not guaranteed and should be independently verified.
The data relating to real estate for sale on this web site comes in part from the Broker Reciprocity Program
of the Midwest Real Estate Data LLC. Real estate listings held by brokerage firms other than Urban Real Estate are
marked with the Broker Reciprocity logo and detailed information about them includes the name of the listing brokers.
Some IDX listings have been excluded from this website.