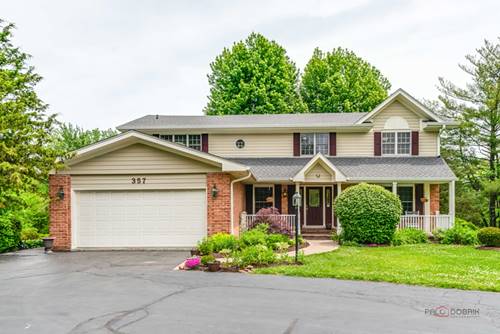
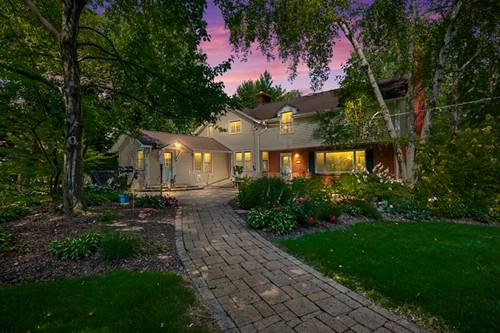
Welcome to this stunning residence at 357 Roberts Rd in Inverness. Thoughtfully updated and meticulously maintained, this exceptional home offers over 3,800 square feet of elegant living space on a premium corner lot with serene panoramic nature views that provide a rare sense of privacy. A bright and inviting foyer opens to beautifully refinished hardwood floors that extend throughout the main and second levels, creating an immediate impression of warmth and quality. Spacious formal living and dining rooms offer the perfect setting for both everyday living and entertaining. The impressive family room, highlighted by a striking stone fireplace, provides a comfortable and stylish gathering space. Just beyond, a large deck overlooks peaceful natural surroundings - ideal for relaxing or hosting outdoors. Upstairs, the luxurious primary suite serves as a private retreat with a well-appointed bath, accompanied by three additional generously sized bedrooms. The fully finished walk-out lower level is designed for entertaining, featuring a second full kitchen, bar area, expansive recreation space, an additional half bath, and a charming brick fireplace. Step outside to a second deck that offers a quiet scenic backdrop for dining, gatherings, or simply unwinding. Located within the highly desirable District 15 and William Fremd High School boundaries, this home is also within walking distance to a nearby park featuring a playground, tennis courts, basketball courts, and a swimming pool. Recent updates include a new roof (2024), air conditioner (2023), and skylights (2024), reflecting the exceptional care and pride of ownership throughout this remarkable property.
Property Map
Please use the print button to include maps when printing.
For more information about 357 Roberts, Inverness, IL 60010 contact Corcoran Urban Real Estate.
Broker Reciprocity
Listing provided by Gava Realty
All information provided is deemed reliable but is not guaranteed and should be independently verified.
The data relating to real estate for sale on this web site comes in part from the Broker Reciprocity Program
of the Midwest Real Estate Data LLC. Real estate listings held by brokerage firms other than Urban Real Estate are
marked with the Broker Reciprocity logo and detailed information about them includes the name of the listing brokers.
Some IDX listings have been excluded from this website.