Corcoran Urban Real Estate
$0 to $5,000,000
Any Beds
Any Baths
For Sale
5 Properties Within 0.5 miles of: 3607 Hennepin, Joliet

3607 Hennepin
Joliet, IL 60431

  • 3 Beds
  • 3 / 1 Baths
  • 2,209 Sq. Ft.
  • Built In 1993
Price

$445,000

Est Payment
$2,841 / month (details)  
Taxes
$7,113  
Beds
3  
Baths
3 / 1  
Rooms
8  
Type
Detached  
Sq. Ft.
2,209  
Lot Size
62X114X62X116  
Built
1993  
Neighborhood
Joliet  
MLS
#12699856
Status
Active (6 days)

Property Description

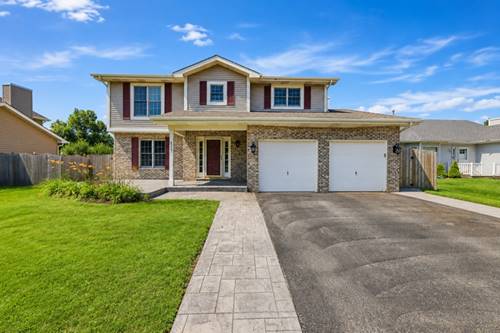
Welcome home! From the moment you walk through the door, you'll fall in love with the warmth, space, and thoughtful design this stunning 4 bedroom, 3 and a half bath home has to offer. Located in the highly desirable Plainfield School District 202, this home features a bright, open layout with formal living and dining rooms, a beautifully appointed kitchen with stainless steel appliances, and an impressive family room highlighted by three skylights that fill the home with natural light. The spacious second floor loft was originally a bedroom and can easily be converted back into a 5th bedroom, with the closet already in place. The finished basement is perfect for related living or extended guests, featuring a second kitchen, an additional bedroom, and a full bathroom. Major updates include a new roof (2023), HVAC and water heater (2022), and washer and dryer (2020). Outside, enjoy gorgeous stamped concrete surrounding the home, adding exceptional curb appeal and the perfect setting for outdoor entertaining. Ideally located just minutes from I-55, I-80, Louis Joliet Mall, shopping, dining, parks, and entertainment, this move-in-ready home offers the perfect combination of comfort, convenience, and versatility. This is more than just a house, t's the place you'll love coming home to!

Property Map

Property Details

Rooms

Room
Level
Flooring
Size
Living Room
Main
Wood Laminate
13X15
Dining Room
Main
Ceramic Tile
10X9
Kitchen
Main
Ceramic Tile
9X10
Family Room
Main
Wood Laminate
15X12
Laundry
N/A
Master Bedroom
Second
Wood Laminate
12X12
Bedroom 2
Second
Wood Laminate
10X11
Bedroom 3
Second
Wood Laminate
10X10
Bedroom 4
Basement
13X12

Utilities

  • Heating Natural Gas, Forced Air
  • Cooling Central Air
  • Water Public
  • Sewer Public Sewer

Additional Information

Interior Features
Cathedral Ceiling(s)
Appliances
Range, Microwave, Dishwasher, Refrigerator, Dryer
Sub/Complex
Grand Prairie
Parking
2 Garage Spaces, Asphalt, Garage Door Opener, Yes, Garage Owned, Attached, Garage, Parking included in price
Schools
District 202

Payment Calculator

$
$
$
$
$
%
$
years
%
Principal & Interest
$0
Property Tax
$0
Assessments
$0
Home Insurance
$0
Mortgage Insurance
$0

Listing History

07-09-2026 Listed at $445,000
Last Modified 7/15/26 12:05 AM

Nearby Transportation

  • I 55 North 0.7 mi
  • I 55 South 0.8 mi
  • I 80 West 4.8 mi
  • I 80 East 5.0 mi
grid
Register to see 0 more properties