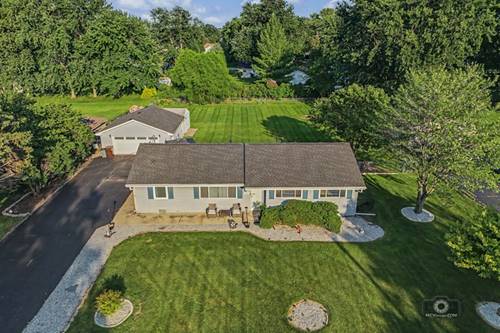
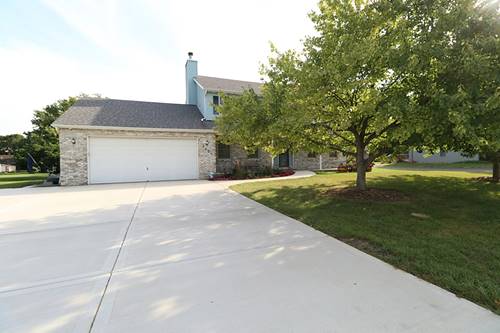
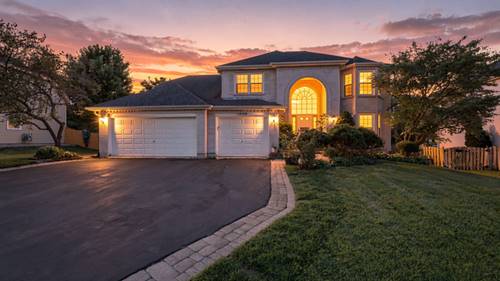
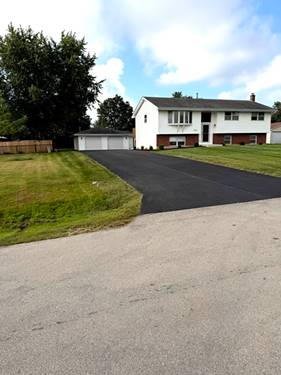
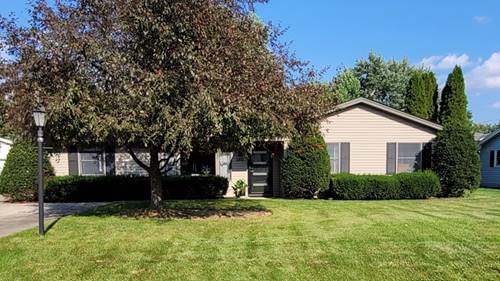
Welcome Home! This beautifully maintained ranch sits on an almost half-acre, fully fenced lot, offering the perfect combination of comfort, space, and outdoor enjoyment. Located in the Plainfield 202 district. Step inside to a bright and inviting living room featuring wood laminate flooring, newer casement windows, and recessed lighting. The open flow leads seamlessly into the dining area and kitchen, creating an ideal layout for everyday living and entertaining. Down the hallway, you'll find three spacious bedrooms and an updated full bathroom . The versatile family room provides additional living space and can easily serve as a home office, fitness room, playroom, or media room-whatever best fits your lifestyle. A convenient half bath and laundry room with washer and dryer complete the interior. Major updates provide peace of mind, including: New furnace, new water heater, A/C replaced in 2018 , Roof, soffits, gutters, and fascia replaced in 2020, Garage door and opener replaced in 2020. Step outside through the sliding glass doors onto the deck overlooking the expansive backyard-perfect for summer barbecues, entertaining, or simply relaxing. The fully fenced yard also features a large storage shed and a built-in fire pit, making it an ideal outdoor retreat. The 2-car garage and expansive drive way provides plenty of room for vehicles, storage, and hobbies. This move-in-ready home offers the space and backyard you've been searching for. Don't miss your opportunity to make it yours!
Property Map
Please use the print button to include maps when printing.
For more information about 2522 Von Esch, Joliet, IL 60431 contact Corcoran Urban Real Estate.
Broker Reciprocity
Listing provided by Coldwell Banker Real Estate Group
All information provided is deemed reliable but is not guaranteed and should be independently verified.
The data relating to real estate for sale on this web site comes in part from the Broker Reciprocity Program
of the Midwest Real Estate Data LLC. Real estate listings held by brokerage firms other than Urban Real Estate are
marked with the Broker Reciprocity logo and detailed information about them includes the name of the listing brokers.
Some IDX listings have been excluded from this website.