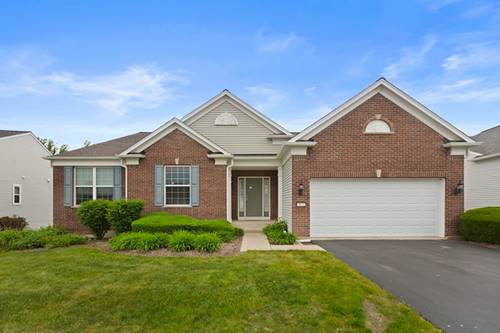
LOCATION, LOCATION, LOCATION! Enjoy Waterfront and Conservancy Views on this Premium Lot in Del Webb's Grand Dominion. The popular and rarely available Kenilworth model has over 2600 SF of finished living space including three Bedrooms, two full Baths plus a Den. Gorgeous hardwood floors can be found throughout the Living and Dining Rooms, Kitchen, Breakfast Nook and the spectacular Sunroom which also has breathtaking water views. Love to Cook? Check out the Chef's Kitchen with stainless-steel appliances, 42-inch cherry arched raised panel cabinets, quartz countertops and breakfast bar. Don't forget the pantry closet and large island, plus enough cabinet space to store all your cooking gadgets. Coffee Bar, Wine Bar? The Butler Pantry is the perfect spot! The Laundry Room has a newer washer and laundry sink plus plenty of additional cabinet storage. The Primary Suite with bay window offers tremendous space with a spa-like Bathroom and large walk-in closet. Two other good-sized Bedrooms with private bath are the perfect guest space. Need a flex space, check out the Den at the front of the house, so many options. Don't forget to check out the unfinished Walk-Out Basement with bath rough-in. Plenty of space for your Man-Cave ideas and storage galore with more storage in the extended and insulated 2.5 car garage. Enjoy the peaceful water view from your deck with a natural gas line for your grill. Maintenance Free living at its Finest for today's 55+ Active Adult! Activity Lodge is nearby with indoor/outdoor pools, spa, fitness center, 2 miles of walking trails, tennis & bocce courts-Entertainment for all! ESTATE SALE, SOLD AS-IS.
Property Map
Please use the print button to include maps when printing.
Property Details
Rooms
Room
Level
Flooring
Size
Living Room
Main
Hardwood
28X20
Dining Room
Main
Hardwood
11X8
Kitchen
Main
Hardwood
13X13
Family Room
N/A
Laundry
Main
Ceramic Tile
8X12
Master Bedroom
Main
Carpet
19X15
Bedroom 2
Main
Carpet
12X16
Bedroom 3
Main
Carpet
12X10
Bedroom 4
N/A
Heated Sun Room
Main
Hardwood
21X8
Den
Main
Carpet
12X16
Breakfast Room
Main
Hardwood
13X10
Walk In Closet
Main
Carpet
6X13
Utilities
Heating Natural Gas, Forced Air
Cooling Central Air
Water Public
Sewer Public Sewer
Additional Information
Interior Features
1st Floor Bedroom, 1st Floor Full Bath, Walk-In Closet(s), High Ceilings, Open Floorplan
All information provided is deemed reliable but is not guaranteed and should be independently verified.
The data relating to real estate for sale on this web site comes in part from the Broker Reciprocity Program
of the Midwest Real Estate Data LLC. Real estate listings held by brokerage firms other than Urban Real Estate are
marked with the Broker Reciprocity logo and detailed information about them includes the name of the listing brokers.
Some IDX listings have been excluded from this website.