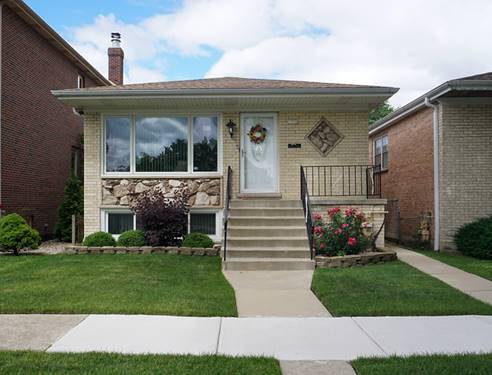
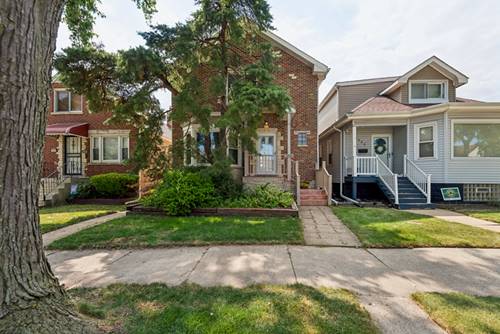
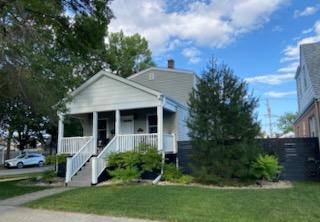
Welcome to this beautiful 3 bedroom, 2 bath home situated on an extra-wide corner lot with plenty of space and great curb appeal. Truly a rare find in Chicago. Featuring hardwood floors throughout, this home offers a warm and inviting open floor plan with comfortable living spaces for your personal touch. Generously sized bedrooms with a walk-in-closet in the master bedroom. The oversized yard provides abundant outdoor space and endless opportunities for entertaining. Step outside to enjoy cocktails on a maintenance-free deck around the heated pool or morning coffee on the covered front porch. The backyard includes a large cement patio, fire pit, tiki bar, utility/tool shed and 2 car garage with a large overhead yard door, all surrounded by a new 6 foot privacy fence. The basement includes additional finished space with a wet bar and a cozy gas fireplace. New roof 2026. On demand water heater. Two furnaces and two air conditioning condenser units with separate thermostat controls for main floor and upper floor. Whole house water filter. Stainless appliances. 42" kitchen cabinets with quartzite countertops. Walk-in shower in main floor bath.
Property Map
Please use the print button to include maps when printing.
For more information about 3655 N Page, Chicago, IL 60634 contact Corcoran Urban Real Estate.
Broker Reciprocity
Listing provided by Charles Rutenberg Realty of IL
All information provided is deemed reliable but is not guaranteed and should be independently verified.
The data relating to real estate for sale on this web site comes in part from the Broker Reciprocity Program
of the Midwest Real Estate Data LLC. Real estate listings held by brokerage firms other than Urban Real Estate are
marked with the Broker Reciprocity logo and detailed information about them includes the name of the listing brokers.
Some IDX listings have been excluded from this website.