Corcoran Urban Real Estate
$0 to $5,000,000
Any Beds
Any Baths
For Sale
12 Properties Within 0.5 miles of: 3723 N Pacific, Chicago
  • Pages:
  • 1
  • 2

3723 N Pacific
Chicago, IL 60634

  • 2 Beds
  • 1 / 1 Baths
  • 966 Sq. Ft.
  • Built In 1947
Price

$359,000

Est Payment
$2,054 / month (details)  
Taxes
$2,755  
Beds
2  
Baths
1 / 1  
Rooms
5  
Type
Attached  
Sq. Ft.
966  
Lot Size
33000  
Built
1947  
Neighborhood
Irving Woods  
MLS
#12707855
Status
Active (4 days)

Property Description

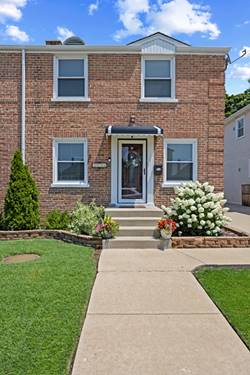
METICULOUSLY MAINTAINED, HIGHLY SOUGHT AFTER AND RARELY AVAILABLE! Welcome home to this beautifully updated 2-bedroom Duplex with no HOA! This home lives like a single-family with tons of natural light, refinished hardwood floors, and GORGEOUS outdoor living spaces designed for both everyday living and entertaining. The renovated kitchen features white cabinetry, quartz countertops, a tiled backsplash, newer stainless-steel appliances, and abundant cabinet and counter space. Just off the kitchen, enjoy the convenience of your new sliding door out to your dream backyard! Upstairs, the spacious primary suite easily accommodates a king-sized bed and offers and great closet space. A generous second bedroom and refreshed full bath featuring exquisite tile, complete the second level. The basement encompasses a cozy family room and laundry room/storage space with a half bath as well as roughed in plumbing, ready to create your 2nd full bathroom if desired! Step outside to not one, but 2 patios! 1st patio features timeless brick pavers, with a gorgeous pergola -perfect for grilling, relaxing, or entertaining guests. The second patio offers 6 ft fenced privacy and a large fire pit perfect for Chicago evenings. Updates include oven/range, microwave and thermostat -2025, washer, dryer, glass patio door- 2024, windows-2022, refridgerator-2020, hot water tank-2021, AC unit-2018, roof and gutters- 2017! All of this in an unbeatable location, just blocks away from parks, schools, neighborhood restaurants, shopping, and public transportation!

Property Map

Property Details

Rooms

Room
Level
Flooring
Size
Living Room
Main
Hardwood
17X10
Dining Room
Main
Hardwood
10X10
Kitchen
Main
10X11
Family Room
N/A
Laundry
Basement
Tile
21X12
Master Bedroom
Second
Carpet
11X17
Bedroom 2
Second
Carpet
11X10
Bedroom 3
N/A
Bedroom 4
N/A

Utilities

  • Heating Natural Gas
  • Cooling Central Air
  • Water Lake Michigan
  • Sewer Public Sewer

Additional Information

Assessment Includes
None
Pets Allowed
Cats OK, Dogs OK
Parking
1.1 Garage Spaces, Concrete, Side Driveway, Yes, Detached, Garage, Parking included in price
Schools
District 299

Payment Calculator

$
$
$
$
$
%
$
years
%
Principal & Interest
$0
Property Tax
$0
Assessments
$0
Home Insurance
$0
Mortgage Insurance
$0

Listing History

07-17-2026 Listed at $359,000
Last Modified 7/17/26 8:19 AM

Nearby Transportation

  • Bus 152 0.2 mi
  • Bus 80 0.3 mi
  • Bus 77 0.7 mi
  • Bus 78 1.0 mi
  • Bus 90 1.0 mi
  • Milwaukee West 1.2 mi
  • North Central Service 1.2 mi
  • I 90 East 2.4 mi
  • I 90 West 2.5 mi
  • I 294 North 2.7 mi
  • Hwy 12 2.8 mi
  • Hwy 45 2.8 mi
  • I 190 East 2.9 mi
  • I 294 South 3.0 mi
  • I 190 West 3.1 mi
  • I 94 East 4.2 mi
  • I 94 West 4.3 mi
grid
Register to see 1 more properties