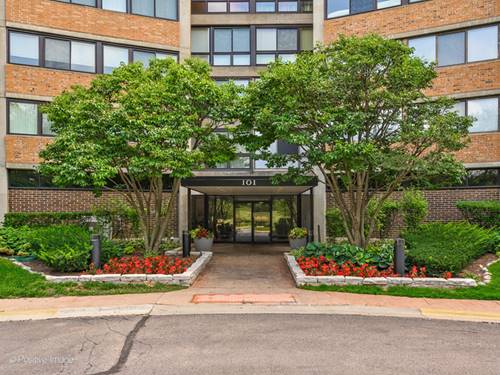
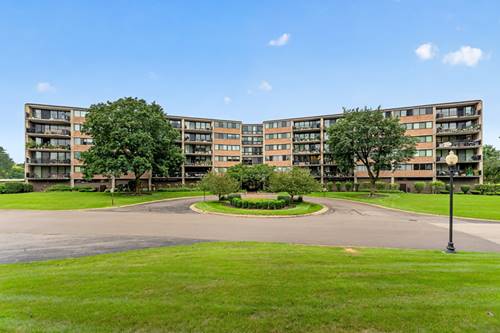
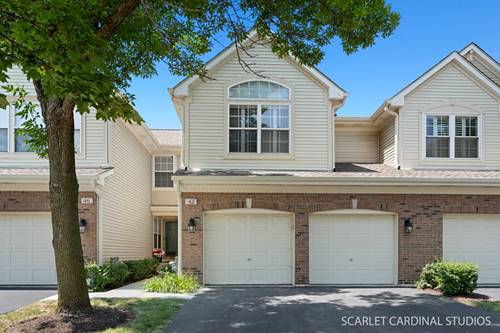
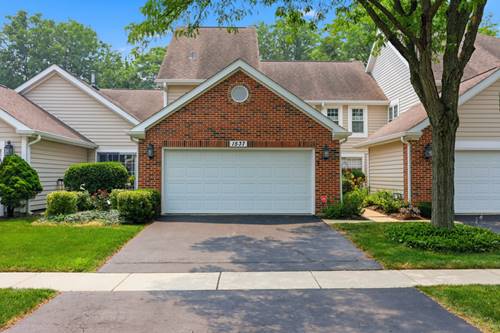
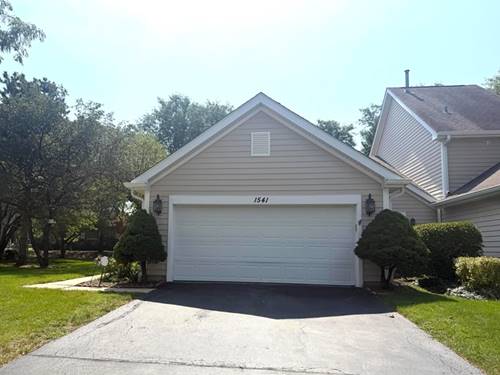
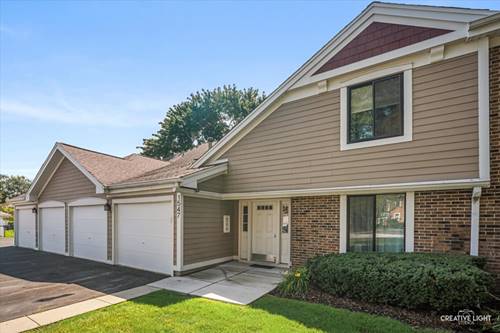
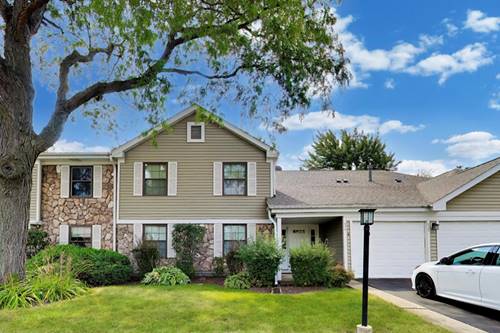
Sophisticated Living. Exceptional Location. Effortless Lifestyle. Welcome to this beautifully maintained 2-bedroom, 2-full-bath second-floor residence offering an exceptional combination of style, comfort, and convenience. The spacious primary suite provides a private retreat with its own full bath featuring a shower and an impressive 5' x 7' walk-in closet. The inviting living room is enhanced by new recessed lighting and features dual patio doors opening to a private balcony, creating a bright and airy space ideal for both relaxing and entertaining. A private one-car garage adds valuable convenience, while low monthly assessments make this an outstanding opportunity for low-maintenance living. Enjoy resort-style community amenities including a clubhouse, swimming pool, and park, providing opportunities to relax, entertain, and enjoy the outdoors without leaving home. Ideally positioned just one mile from Woodfield Mall, approximately 3 miles from the Metra station, and only 20 minutes from O'Hare International Airport, this residence offers unparalleled access to shopping, dining, entertainment, transportation, and everything you need for today's lifestyle. Beautifully maintained, thoughtfully enhanced, and ideally located-this is the kind of home that offers both an elevated lifestyle and exceptional everyday convenience
Property Map
Please use the print button to include maps when printing.
For more information about 373 Greystone Unit D-2, Schaumburg, IL 60193 contact Corcoran Urban Real Estate.
Broker Reciprocity
Listing provided by @properties Christie's International Real Estate
All information provided is deemed reliable but is not guaranteed and should be independently verified.
The data relating to real estate for sale on this web site comes in part from the Broker Reciprocity Program
of the Midwest Real Estate Data LLC. Real estate listings held by brokerage firms other than Urban Real Estate are
marked with the Broker Reciprocity logo and detailed information about them includes the name of the listing brokers.
Some IDX listings have been excluded from this website.