Corcoran Urban Real Estate
$0 to $5,000,000
Any Beds
Any Baths
For Sale
113 Properties Within 0.5 miles of: 375 W Erie, Chicago
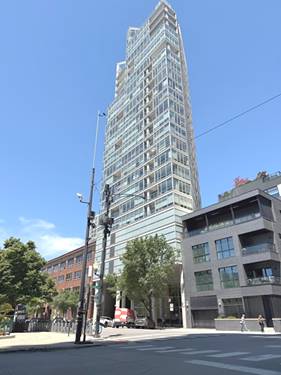
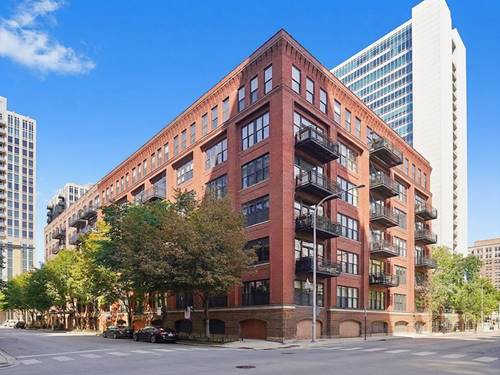
  • 510 W Erie Unit 1303, Chicago, IL 60654
    $299,000
    1 bed | 1 bath
    2 more available units at this address
    $599,000 Unit 1701 2 bd / 2 ba
    $499,900 Unit 1705 2 bd / 2 ba
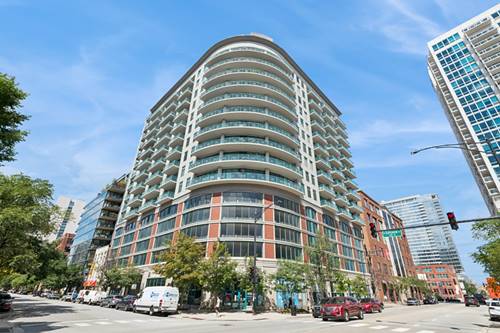
  • 510 W Erie Unit 1705, Chicago, IL 60654
    $499,900
    2 bed | 2 bath
    2 more available units at this address
    $599,000 Unit 1701 2 bd / 2 ba
    $299,000 Unit 1303 1 bd / 1 ba
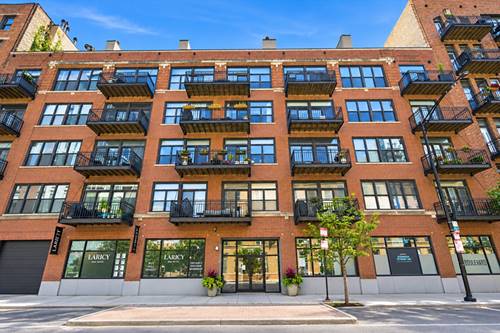
  • 510 W Erie Unit 1701, Chicago, IL 60654
    $599,000
    2 bed | 2 bath
    2 more available units at this address
    $499,900 Unit 1705 2 bd / 2 ba
    $299,000 Unit 1303 1 bd / 1 ba
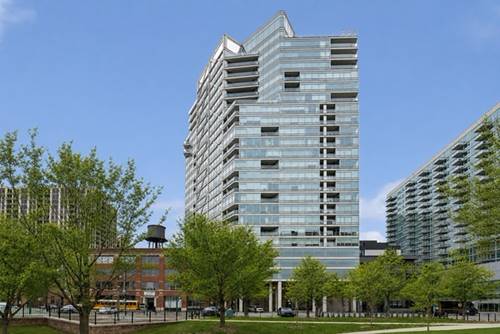
  • 520 W Huron Unit 704, Chicago, IL 60654
    $625,000
    2 bed | 2 bath
    2 more available units at this address
    $1,425,000 Unit 612 3 bd / 3 ba
    $799,000 Unit 609 2 bd / 2 ba
  • 520 W Huron Unit 609, Chicago, IL 60654
    $799,000
    2 bed | 2 bath
    2 more available units at this address
    $1,425,000 Unit 612 3 bd / 3 ba
    $625,000 Unit 704 2 bd / 2 ba
  • 520 W Huron Unit 612, Chicago, IL 60654
    $1,425,000
    3 bed | 3 bath
    2 more available units at this address
    $799,000 Unit 609 2 bd / 2 ba
    $625,000 Unit 704 2 bd / 2 ba
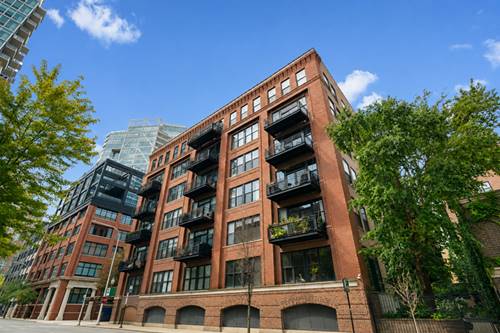
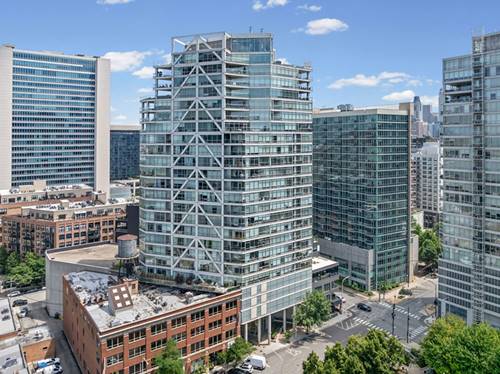
  • 340 W Superior Unit 1104, Chicago, IL 60654
    $699,000
    2 bed | 2 bath

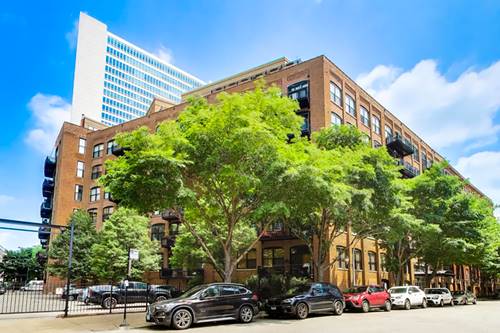
375 W Erie Unit 412
Chicago, IL 60654

  • 1 Beds
  • 1 Baths
Price

$325,000

Est Payment
$2,977 / month (details)  
Taxes
$8,098  
Assessments
$623  
Beds
1  
Baths
1  
Rooms
4  
Type
Attached  
Sq. Ft.
n/a  
Neighborhood
River North  
Building
Erie Centre Lofts  
MLS
#12753923
Status
Active

Property Description

Welcome to this STUNNING brick-and-timber loft in the heart of River North, offering unobstructed north-facing city views and the perfect blend of character, space, and modern convenience. This spacious home features an open-concept layout with soaring timber-beam ceilings, hardwood floors throughout, a cozy gas fireplace, and a private balcony overlooking the city. The oversized kitchen is designed for both everyday living and entertaining, featuring a large island, granite countertops, stainless steel appliances, farmhouse sink, abundant cabinetry, and pantry storage. The generous primary suite offers an impressive walk-in closet and spacious ensuite bath with dual vanities, soaking tub, and separate shower. Additional highlights include in-unit laundry, a newer HVAC system installed in 2019, and a private storage cage. Heated garage parking is available for an additional $35,000. This well-managed building offers a 24-hour doorman, fitness center, rooftop deck, and more. Incredible River North location just steps from the Riverwalk, Ward Park, East Bank Club, dog parks, public transportation, shopping, coffee shops, restaurants, and nightlife. Experience it from anywhere-click the 3D button to take a virtual tour and explore every detail!

Property Tour

Property Map

Property Details

Rooms

Room
Level
Flooring
Size
Living Room
Main
Hardwood
20X17
Dining Room
Main
Hardwood
COMBO
Kitchen
Main
Hardwood
17X12
Family Room
N/A
Laundry
N/A
Master Bedroom
Main
Hardwood
16X11
Bedroom 2
N/A
Bedroom 3
N/A
Bedroom 4
N/A
Balcony/Porch/Lanai
Main
13X5

Utilities

  • Heating Natural Gas, Forced Air
  • Cooling Central Air
  • Water Lake Michigan
  • Sewer Public Sewer

Additional Information

Assessment Includes
Water, Insurance, Doorman, TV/Cable, Exercise Facilities, Exterior Maintenance, Lawn Care, Scavenger, Snow Removal, Internet
Common Amenities
Bike Room/Bike Trails, Door Person, Elevator in Residence, Exercise Room, Storage, On Site Manager/Engineer, Sundeck, Receiving Room, Security Door Lock(s)
Exterior Features
Balcony
Appliances
Range, Microwave, Dishwasher, Refrigerator, Washer, Dryer, Stainless Steel Appliance(s)
Pets Allowed
Cats OK, Dogs OK, Number Limit
Parking
1 Garage Spaces, Garage Door Opener, Yes, Deeded, Attached, Garage, Parking not included in price
Schools
Wells Community Academy Senior H (299), Ogden Elementary (299), Ogden Elementary (299)

Payment Calculator

$
$
$
$
$
%
$
years
%
Principal & Interest
$0
Property Tax
$0
Assessments
$0
Home Insurance
$0
Mortgage Insurance
$0

Nearby Transportation

  • Bus 37 0.1 mi
  • Bus 65 0.1 mi
  • Bus 125 0.2 mi
  • Bus 66 0.2 mi
  • Bus 0.3 mi
  • Bus 156 0.3 mi
  • Bus 22 0.4 mi
  • Bus 56 0.4 mi
  • Bus 8 0.4 mi
  • Bus 36 0.6 mi
  • Bus 29 0.6 mi
  • Bus 134 0.6 mi
  • Bus 135 0.6 mi
  • Bus 136 0.6 mi
  • Bus 70 0.6 mi
  • Union Pacific North 0.8 mi
  • Union Pacific Northwest 0.8 mi
  • Union Pacific West 0.8 mi
  • Burlington Northern 1.0 mi
  • Heritage Corridor 1.0 mi
  • Milwaukee North 1.0 mi
  • Milwaukee West 1.0 mi
  • North Central Service 1.0 mi
  • Southwest Service 1.0 mi
  • Metra Electric 1.1 mi
  • Brown Line 0.3 mi
  • Purple Line 0.3 mi
  • Blue Line 0.5 mi
  • Green Line 0.6 mi
  • Pink Line 0.6 mi
  • ZipCar 0.1 mi
  • Maven 0.3 mi
  • I 90 East 0.1 mi
  • I 94 East 0.1 mi
  • I 90 West 0.1 mi
  • I 94 West 0.1 mi
  • I 290 East 1.2 mi
  • I 290 West 1.5 mi
  • I 55 South 2.7 mi
  • I 55 North 2.7 mi
grid
Register to see 2 more properties