Corcoran Urban Real Estate
$0 to $5,000,000
Any Beds
Any Baths
For Sale
93 Properties Within 0.5 miles of: 520 W Huron, Chicago
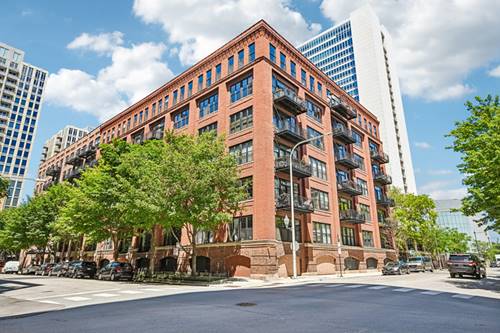
  • 520 W Huron Unit 414, Chicago, IL 60654
    $539,000
    2 bed | 2 bath
    3 more available units at this address
    $1,425,000 Unit 612 3 bd / 3 ba
    $799,000 Unit 609 2 bd / 2 ba
    $625,000 Unit 704 2 bd / 2 ba
  • 520 W Huron Unit 704, Chicago, IL 60654
    $625,000
    2 bed | 2 bath
    3 more available units at this address
    $1,425,000 Unit 612 3 bd / 3 ba
    $799,000 Unit 609 2 bd / 2 ba
    $539,000 Unit 414 2 bd / 2 ba
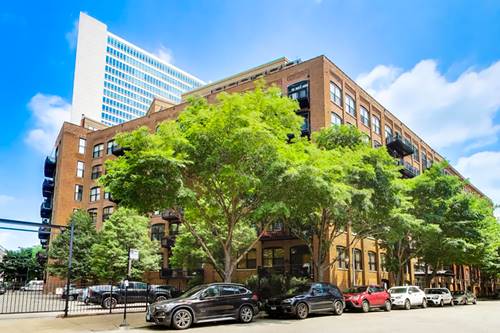
  • 520 W Huron Unit 609, Chicago, IL 60654
    $799,000
    2 bed | 2 bath
    3 more available units at this address
    $1,425,000 Unit 612 3 bd / 3 ba
    $625,000 Unit 704 2 bd / 2 ba
    $539,000 Unit 414 2 bd / 2 ba
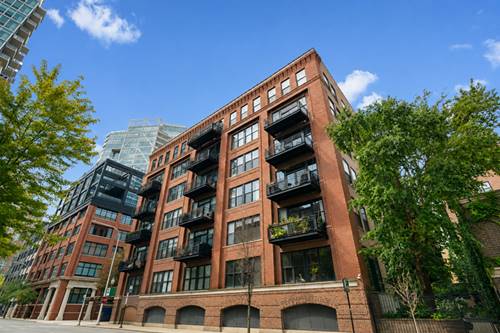
  • 520 W Huron Unit 612, Chicago, IL 60654
    $1,425,000
    3 bed | 3 bath
    3 more available units at this address
    $799,000 Unit 609 2 bd / 2 ba
    $625,000 Unit 704 2 bd / 2 ba
    $539,000 Unit 414 2 bd / 2 ba
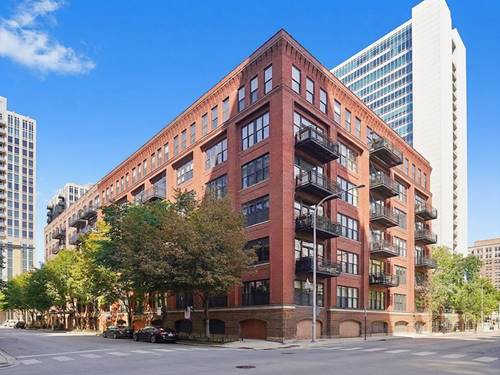
  • 700 N Larrabee Unit 1105, Chicago, IL 60610
    $299,900
    1 bed | 1 bath
    2 more available units at this address
    $450,000 Unit 1811 2 bd / 2 ba
    $415,000 Unit 1002 2 bd / 2 ba
  • 510 W Erie Unit 1303, Chicago, IL 60654
    $299,000
    1 bed | 1 bath
    4 more available units at this address
    $599,000 Unit 1701 2 bd / 2 ba
    $529,000 Unit 906 2 bd / 2 ba
    $519,900 Unit 1705 2 bd / 2 ba
    $465,000 Unit 805 2 bd / 2 ba
  • 510 W Erie Unit 805, Chicago, IL 60654
    $465,000
    2 bed | 2 bath
    4 more available units at this address
    $599,000 Unit 1701 2 bd / 2 ba
    $529,000 Unit 906 2 bd / 2 ba
    $519,900 Unit 1705 2 bd / 2 ba
    $299,000 Unit 1303 1 bd / 1 ba

520 W Huron Unit 704
Chicago, IL 60654

  • 2 Beds
  • 2 Baths
  • 1,617 Sq. Ft.
Price

$625,000

Est Payment
$5,102 / month (details)  
Taxes
$10,251  
Assessments
$1,035  
Beds
2  
Baths
2  
Rooms
7  
Type
Attached  
Sq. Ft.
1,617  
Neighborhood
River North  
MLS
#12747141
Status
Active (0 days)

Property Description

There's something different about being on the top floor. The light is better, the city feels closer, and at the end of the day, you can step onto your own 450-square-foot private roof deck and watch Chicago light up around you. This 2-bedroom, 2-bath penthouse loft at River North Commons delivers the kind of city living that's hard to replicate: soaring loft character, incredible natural light, skyline views, and private outdoor space that feels like an extension of the home. Inside, hardwood floors, skylights, and a gas fireplace bring warmth to the open living space, while the modern stainless steel kitchen keeps everything connected whether you're hosting friends or settling in for a quiet night at home. The sunroom might become your favorite spot in the house: a bright, flexible space for morning coffee, working from home, reading, or simply taking in the city. Upstairs, the private roof deck changes the way you live here. Summer dinners under the skyline, drinks with friends, slow weekend mornings, or a quiet place to unwind above the energy of River Nort, it's your own piece of the city. Two bedrooms, two full baths, in-unit laundry, and indoor parking make everyday life easy. And when you do want to head out, some of Chicago's best restaurants, shopping, nightlife, and downtown destinations are right outside your door, with Michigan Avenue, the Loop, and the Kennedy all within easy reach. A true penthouse loft with the space to entertain, the privacy to retreat, and a rooftop made for experiencing Chicago the way it was meant to be.

Property Tour

Property Map

Property Details

Rooms

Room
Level
Flooring
Size
Living Room
Main
Hardwood
30X13
Dining Room
Main
Hardwood
COMBO
Kitchen
Main
Hardwood
12X08
Family Room
N/A
Laundry
Main
06X04
Master Bedroom
Main
Carpet
15X12
Bedroom 2
Main
Carpet
14X11
Bedroom 3
N/A
Bedroom 4
N/A
Office
Main
Hardwood
09X07
Bonus Room
Main
Ceramic Tile
08X04
Walk In Closet
Main
06X07
Deck
Main
65X10
Sun Room
Main
Ceramic Tile
14X10

Utilities

  • Heating Natural Gas, Electric, Forced Air
  • Cooling Central Air
  • Water Public
  • Sewer Public Sewer

Additional Information

Assessment Includes
Heat, Air Conditioning, Water, Electricity, Gas, Insurance, Security, Doorman, TV/Cable, Exercise Facilities, Exterior Maintenance, Lawn Care, Scavenger, Snow Removal, Internet
Common Amenities
Bike Room/Bike Trails, Door Person, Elevator in Residence, Exercise Room, Storage, On Site Manager/Engineer, Sundeck, Receiving Room, Security Door Lock(s), Business Center, Elevator(s), Security
Interior Features
Elevator, 1st Floor Bedroom, 1st Floor Full Bath, Storage, Walk-In Closet(s), Open Floorplan, Doorman, Granite Counters, Health Facilities, Lobby
Exterior Features
Balcony, Roof Deck, Dog Run
Appliances
Range, Microwave, Dishwasher, Refrigerator, Washer, Dryer, Disposal, Stainless Steel Appliance(s), Gas Cooktop
Pets Allowed
Additional Pet Rent, Cats OK, Dogs OK
Sub/Complex
River North Commons
Parking
1 Garage Spaces, Garage Door Opener, Heated Garage, Yes, Deeded, Attached, Garage, Parking included in price

Schools
District 299

Payment Calculator

$
$
$
$
$
%
$
years
%
Principal & Interest
$0
Property Tax
$0
Assessments
$0
Home Insurance
$0
Mortgage Insurance
$0

Listing History

09-01-2026 Listed at $625,000
Last Modified 9/1/26 4:46 PM

Nearby Transportation

  • Bus 66 0.1 mi
  • Bus 65 0.3 mi
  • Bus 37 0.3 mi
  • Bus 8 0.3 mi
  • Bus 0.3 mi
  • Bus 125 0.4 mi
  • Bus 56 0.4 mi
  • Bus 156 0.5 mi
  • Bus 22 0.5 mi
  • Bus 70 0.6 mi
  • Bus 36 0.7 mi
  • Bus 130 0.7 mi
  • Bus 29 0.8 mi
  • Bus 134 0.8 mi
  • Bus 135 0.8 mi
  • Union Pacific North 0.9 mi
  • Union Pacific Northwest 0.9 mi
  • Union Pacific West 0.9 mi
  • Burlington Northern 1.1 mi
  • Heritage Corridor 1.1 mi
  • Milwaukee North 1.1 mi
  • Milwaukee West 1.1 mi
  • North Central Service 1.1 mi
  • Southwest Service 1.1 mi
  • Metra Electric 1.2 mi
  • Brown Line 0.3 mi
  • Purple Line 0.3 mi
  • Blue Line 0.4 mi
  • Green Line 0.6 mi
  • Pink Line 0.6 mi
  • ZipCar 0.1 mi
  • I 90 East 0.3 mi
  • I 94 East 0.3 mi
  • I 90 West 0.3 mi
  • I 94 West 0.3 mi
  • I 290 East 1.3 mi
  • I 290 West 1.5 mi
  • I 55 South 2.8 mi
  • I 55 North 2.8 mi
grid
Register to see 1 more properties