Corcoran Urban Real Estate
$0 to $5,000,000
Any Beds
Any Baths
For Sale
20 Properties Within 0.5 miles of: 3764 N Magnolia, Chicago
  • 3764 N Magnolia Unit 2, Chicago, IL 60613
    $525,000
    2 bed | 1 bath
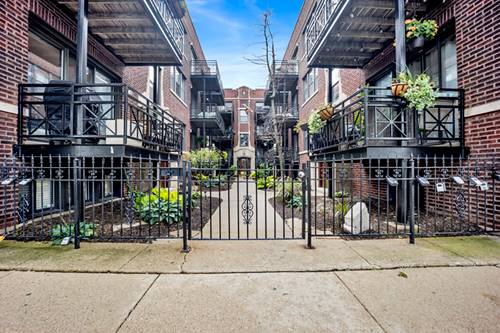
  • 1133 W Grace Unit G, Chicago, IL 60613
    $254,900
    1 bed | 1 bath
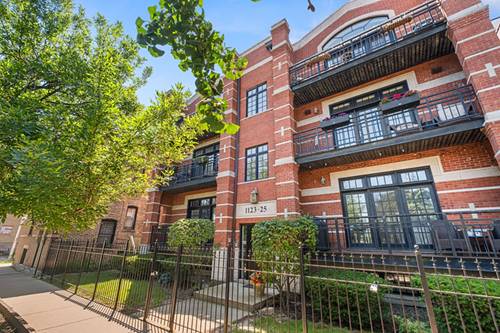
  • 1123 W Grace Unit 1E, Chicago, IL 60613
    $815,000
    3 bed | 2½ bath
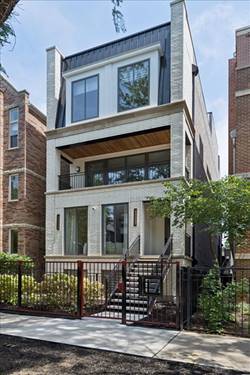
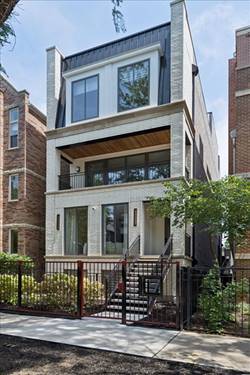
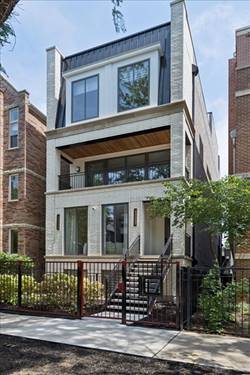
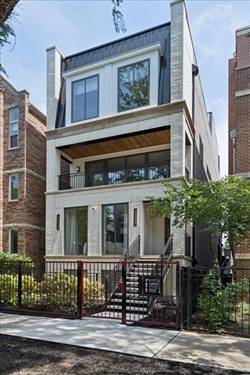
  • 3739 N Clifton Unit 2, Chicago, IL 60613
    $850,000
    2 bed | 2 bath
    3 more available units at this address
    $3,425,000 8 bd / ba
    $1,500,000 Unit 1 4 bd / 3 ½ ba
    $1,100,000 Unit 3 2 bd / 2 ba
  • 3739 N Clifton Unit 3, Chicago, IL 60613
    $1,100,000
    2 bed | 2 bath
    3 more available units at this address
    $3,425,000 8 bd / ba
    $1,500,000 Unit 1 4 bd / 3 ½ ba
    $850,000 Unit 2 2 bd / 2 ba
  • 3739 N Clifton Unit 1, Chicago, IL 60613
    $1,500,000
    4 bed | 3½ bath
    3 more available units at this address
    $3,425,000 8 bd / ba
    $1,100,000 Unit 3 2 bd / 2 ba
    $850,000 Unit 2 2 bd / 2 ba
  • 3739 N Clifton, Chicago, IL 60613
    $3,425,000
    3 more available units at this address
    $1,500,000 Unit 1 4 bd / 3 ½ ba
    $1,100,000 Unit 3 2 bd / 2 ba
    $850,000 Unit 2 2 bd / 2 ba

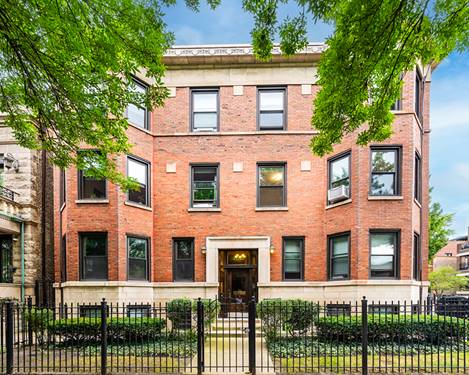
3764 N Magnolia Unit 2
Chicago, IL 60613

  • 2 Beds
  • 1 Baths
  • 1,400 Sq. Ft.
  • Built In 1911
Price

$525,000

Est Payment
$3,755 / month (details)  
Taxes
$6,790  
Assessments
$462  
Beds
2  
Baths
1  
Rooms
6  
Type
Attached  
Sq. Ft.
1,400  
Built
1911  
Neighborhood
Lakeview  
MLS
#12759261
Status
Active

Property Description

Welcome to this sun-drenched, corner-unit vintage gem ideally situated on a peaceful, tree-lined street nestled between two of Chicago's most dynamic neighborhoods-Wrigleyville and the Southport Corridor. Positioned on a prime corner lot, this light-filled home boasts expansive windows that frame serene, tree-top views from almost every room while filling the residence with natural light throughout the day. Inside, a generous floor plan thoughtfully balances historic warmth and modern convenience. The layout features two spacious bedrooms, a full bathroom, a separate formal dining room ideal for entertaining, and a flexible den/office that creates the perfect dedicated work-from-home space or an optional third bedroom. Authentic architectural character shines across every room, highlighted by restored dark-wood trim, rich hardwood floors, an ornate decorative fireplace mantle with classic tile surround, and a dramatic built-in dining hutch complete with leaded glass display cabinets. The heart of the home flows seamlessly into a functional kitchen outfitted with generous counter space, classic white cabinetry, gas cooking, stainless steel appliances, and convenient access to the rear outdoor space. Living here means enjoying the quiet comfort of a residential tree-lined block while being just moments away from world-class dining, local boutiques, nightlife, and convenient CTA transit options. It is an exceptional blend of vintage architecture, adaptable living space, and an unbeatable Chicago location.

Property Map

Property Details

Rooms

Room
Level
Flooring
Size
Living Room
Main
Hardwood
17X12
Dining Room
Main
Hardwood
12X19
Kitchen
Main
Porcelain Tile
10X12
Family Room
N/A
Laundry
Main
4X5
Master Bedroom
Main
Hardwood
10X13
Bedroom 2
Main
Hardwood
9X12
Bedroom 3
N/A
Bedroom 4
N/A
Den
Main
Hardwood
9X9
Foyer
Main
Hardwood
6X5
Deck
Main
8X9

Utilities

  • Heating Radiator(s)
  • Cooling Window Unit(s)
  • Water Lake Michigan
  • Sewer Public Sewer

Additional Information

Assessment Includes
Heat, Water, Gas, Insurance, Exterior Maintenance, Lawn Care, Scavenger, Snow Removal
Common Amenities
Bike Room/Bike Trails, Storage
Interior Features
Built-in Features
Appliances
Range, Microwave, Dishwasher, Refrigerator, Washer, Dryer, Disposal, Stainless Steel Appliance(s)
Pets Allowed
Cats OK, Dogs OK
Schools
Lake View High School (299), Blaine Elementary School (299), Blaine Elementary School (299)

Payment Calculator

$
$
$
$
$
%
$
years
%
Principal & Interest
$0
Property Tax
$0
Assessments
$0
Home Insurance
$0
Mortgage Insurance
$0

Nearby Transportation

  • Bus 22 0.1 mi
  • Bus 152 0.3 mi
  • Bus X9 0.3 mi
  • Bus 80 0.3 mi
  • Bus 9 0.3 mi
  • Bus 151 0.4 mi
  • Bus 36 0.6 mi
  • Bus 8 0.6 mi
  • Bus 135 0.6 mi
  • Bus 148 0.6 mi
  • Bus 77 0.8 mi
  • Bus 78 0.8 mi
  • Bus 146 0.8 mi
  • Bus 136 0.9 mi
  • Bus 50 0.9 mi
  • Red Line 0.4 mi
  • Brown Line 0.5 mi
  • Purple Line 0.9 mi
  • ZipCar 0.1 mi
  • I 90 West 2.1 mi
  • I 94 West 2.1 mi
  • I 90 East 2.1 mi
  • I 94 East 2.1 mi
grid
Register to see 1 more properties