Corcoran Urban Real Estate
$0 to $5,000,000
Any Beds
Any Baths
For Sale
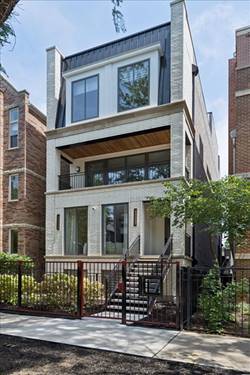
27 Properties Within 0.5 miles of: 3833 N Alta Vista, Chicago
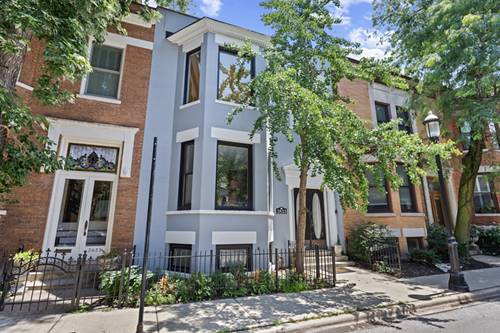
  • 3833 N Alta Vista, Chicago, IL 60613
    $1,099,000
    2 bed | 2 bath
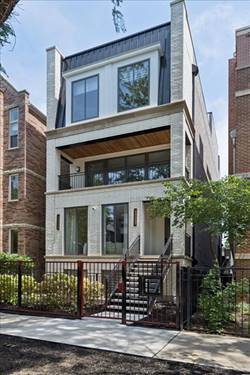
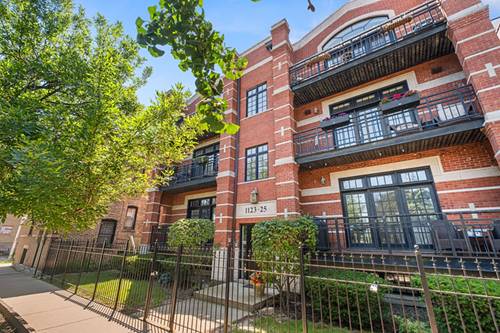
  • 1123 W Grace Unit 1E, Chicago, IL 60613
    $800,000
    3 bed | 2½ bath
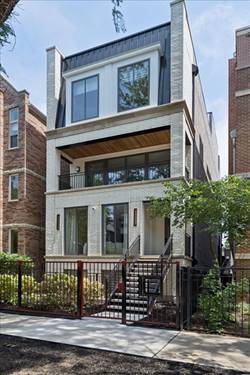
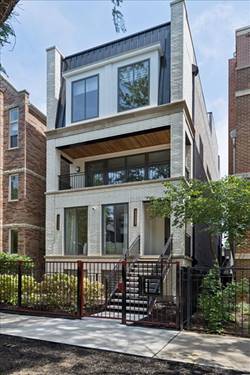
  • 3739 N Clifton Unit 2, Chicago, IL 60613
    $850,000
    2 bed | 2 bath
    3 more available units at this address
    $3,425,000 8 bd / ba
    $1,500,000 Unit 1 4 bd / 3 ½ ba
    $1,100,000 Unit 3 2 bd / 2 ba
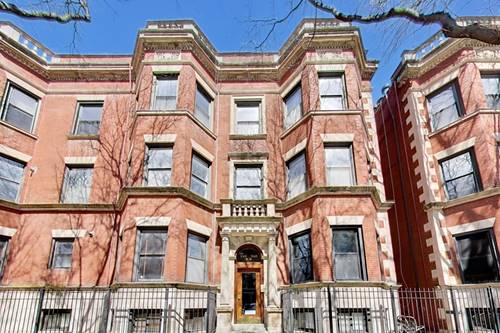
  • 3739 N Clifton Unit 3, Chicago, IL 60613
    $1,100,000
    2 bed | 2 bath
    3 more available units at this address
    $3,425,000 8 bd / ba
    $1,500,000 Unit 1 4 bd / 3 ½ ba
    $850,000 Unit 2 2 bd / 2 ba
  • 3739 N Clifton Unit 1, Chicago, IL 60613
    $1,500,000
    4 bed | 3½ bath
    3 more available units at this address
    $3,425,000 8 bd / ba
    $1,100,000 Unit 3 2 bd / 2 ba
    $850,000 Unit 2 2 bd / 2 ba
  • 3739 N Clifton, Chicago, IL 60613
    $3,425,000
    3 more available units at this address
    $1,500,000 Unit 1 4 bd / 3 ½ ba
    $1,100,000 Unit 3 2 bd / 2 ba
    $850,000 Unit 2 2 bd / 2 ba
  • 946 W Sheridan Unit 2, Chicago, IL 60613
    $650,000
    3 bed | 2½ bath

3833 N Alta Vista
Chicago, IL 60613

  • 2 Beds
  • 2 Baths
  • Built In 1903
Price

$1,099,000

Est Payment
$6,968 / month (details)  
Taxes
$15,813  
Beds
2  
Baths
2  
Rooms
7  
Type
Detached  
Sq. Ft.
n/a  
Lot Size
24x40  
Built
1903  
Neighborhood
Lakeview  
MLS
#12725309
Status
Active

Property Description

At last! The Alta Vista Terrace home you've been waiting for! This beautifully finished, move-in-ready home has an attached garage equipped with a ChargePoint level 2 EV charger! This is the largest of the 2-story homes with a double front bay and full 2-story rear addition. Located near mid-block, so adding a rooftop deck may be possible. There's already access to the roof via an interior staircase. This historic home has the original entry vestibule, staircase and millwork. There are 9'+ ceilings, hardwood floors, oak fireplace mantel and paneled doors. The floor plan has been opened to flood every room with natural light. Finishes seamlessly blend the best of old and new. The chef's dream kitchen has miles of counter space, an Aga range with a copper hood, and a cooper farmer's sink. The serene primary suite with his and her walk-in closets, overlooks the tree-lined block. The lower level family room has new engineered hardwood flooring and a decorative fireplace. There's also a secluded guest room with a sparkling ensuite bath. The forty homes of Alta Vista Terrace were designated the City of Chicago's first residential landmark district in 1971. Built between 1900-1904, the homes are included on the National Register of Historic Places. Come feel the magic!

Property Video

Property Map

Property Details

Rooms

Room
Level
Flooring
Size
Living Room
Main
Hardwood
15X20
Dining Room
Main
Hardwood
10X9
Kitchen
Main
Travertine
12X17
Family Room
Lower
Engineered Hardwood
23X17
Laundry
Lower
Other
12X5
Master Bedroom
Second
Hardwood
23X14
Bedroom 2
Second
Hardwood
10X17
Bedroom 4
N/A
Foyer
Main
Hardwood
7X7
Office
Third
Carpet
14X6

Utilities

  • Heating Natural Gas, Forced Air
  • Cooling Central Air, Wall Unit(s)
  • Water Lake Michigan
  • Sewer Public Sewer

Additional Information

Interior Features
Walk-In Closet(s), High Ceilings, Historic/Period Mlwk, Separate Dining Room
Appliances
Range, Microwave, Dishwasher, Refrigerator, High End Refrigerator, Washer, Dryer, Disposal, Stainless Steel Appliance(s), Range Hood
Parking
1 Garage Spaces, Garage Door Opener, Electric Vehicle Charging Station(s), Yes, Garage Owned, Attached, Garage, Parking included in price
Schools
District 299

Payment Calculator

$
$
$
$
$
%
$
years
%
Principal & Interest
$0
Property Tax
$0
Assessments
$0
Home Insurance
$0
Mortgage Insurance
$0

Nearby Transportation

  • Bus 151 0.1 mi
  • Bus 80 0.2 mi
  • Bus X9 0.2 mi
  • Bus 22 0.2 mi
  • Bus 152 0.3 mi
  • Bus 36 0.3 mi
  • Bus 9 0.4 mi
  • Bus 135 0.4 mi
  • Bus 148 0.4 mi
  • Bus 8 0.4 mi
  • Bus 146 0.6 mi
  • Bus 136 0.6 mi
  • Bus 78 0.7 mi
  • Bus 77 0.8 mi
  • Bus 156 0.9 mi
  • Red Line 0.1 mi
  • Brown Line 0.7 mi
  • Purple Line 0.8 mi
  • ZipCar 0.1 mi
  • I 90 West 2.3 mi
  • I 94 West 2.3 mi
  • I 90 East 2.3 mi
  • I 94 East 2.3 mi
grid
Register to see 0 more properties