Corcoran Urban Real Estate
$0 to $5,000,000
Any Beds
Any Baths
For Sale
2 Properties Within 0.5 miles of: 38W590 Barb Hill, St. Charles

38W590 Barb Hill
St. Charles, IL 60175

  • 5 Beds
  • 4 / 1 Baths
  • 3,651 Sq. Ft.
  • Built In 1998
Price

$975,000

Est Payment
$6,317 / month (details)  
Taxes
$15,071  
Assessments
$23  
Beds
5  
Baths
4 / 1  
Rooms
14  
Type
Detached  
Sq. Ft.
3,651  
Lot Size
127 x 388 x 410 x 216  
Built
1998  
Neighborhood
Campton Hills / St. Charles  
MLS
#12739575
Status
Active (0 days)

Property Description

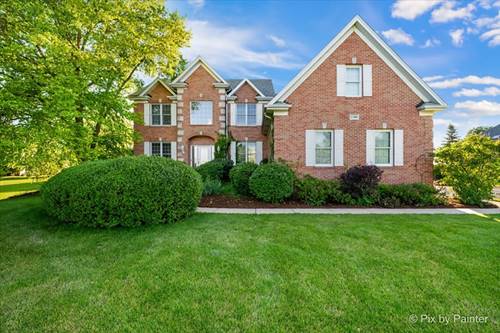
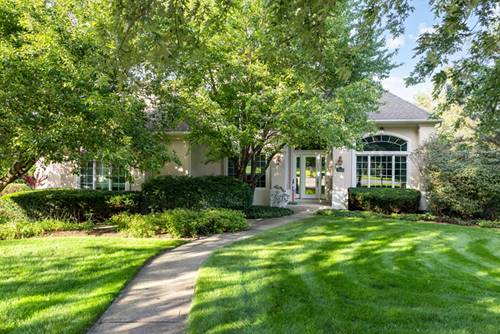
This magnificent custom home was built by John Hall, a well respected, long term St. Charles builder of quality homes. Overlooking one of the Lakes of the Three Lakes development, this home is waiting for it's new owner. With 5 bedrooms, library/office, two full kitchens and space galore, it can accomodate any and all. As you enter the soaring foyer, the living room and dining room are on your right, offering views of both the front and back yards. The impressive stairwell opens into the foyer, with wide display shelves gracing the curve of the stair. The kitchen, always the heart of the home, is truly a chef's kitchen, with space for at least two cooks! It has German engineered cabinetry and a fabulously well thought out design and an elevated breakfast bar. A coffee bar, wet bar, walk-in pantry, two ovens, microwave, and 5 burner cooktop are ready for your creative cooking. Have your morning coffee in the breakfast area or on the deck, overlooking the yard and gardens. The adjoining family room keeps the cook part of the festivities. There is also a second staircase that allows easy access to any of the 4 bedrooms upstairs, or utilize the main floor bedroom as well! The library/office, with it's built in bookshelves, provides ample space to work from home or just to get away and read. The finished English basement has a rec room complete with full wet bar, a second kitchen to help with holidays and entertaining, and a flex room--to make what you want--exercise room, theater room, bedroom or more! There is also a half bath in the basement--and it would be easy to add a shower if you would like. Then there is tons of storage, a workshop area and mechanical area! We will need a lease back as the owner's new home is under construction and will not be ready until mid-late January.

Property Map

Property Details

Rooms

Room
Level
Flooring
Size
Living Room
Main
Carpet
14X24
Dining Room
Main
COMBO
Kitchen
Main
Hardwood
15X17
Family Room
Main
Carpet
14X21
Laundry
Main
Ceramic Tile
7X13
Master Bedroom
Second
Carpet
13X22
Bedroom 2
Second
Carpet
13X15
Bedroom 3
Second
Carpet
11X15
Bedroom 4
Second
Carpet
12X12
Bedroom 5
Main
Carpet
13X13
Kitchen- 2nd
Basement
10X18
Bonus Room
Basement
Carpet
18X19
Recreation Room
Basement
22X23
Work Room
Basement
12X14
Storage
Basement
22X27
Walk In Closet
Second
Carpet
8X10
Breakfast Room
Main
11X13

Utilities

  • Heating Natural Gas
  • Cooling Central Air
  • Water Well
  • Sewer Septic Tank

Additional Information

Interior Features
Vaulted Ceiling(s), Wet Bar, 1st Floor Bedroom, 1st Floor Full Bath, Walk-In Closet(s), Dining Combo
Exterior Features
Fire Pit
Appliances
Microwave, Dishwasher, High End Refrigerator, Washer, Dryer, Wine Refrigerator, Cooktop, Oven, Water Purifier Owned, Water Softener, Down Draft
Parking
3 Garage Spaces, Concrete, Garage Door Opener, Yes, Garage Owned, Attached, Garage, Parking included in price
Schools
St Charles North High School (303)

Payment Calculator

$
$
$
$
$
%
$
years
%
Principal & Interest
$0
Property Tax
$0
Assessments
$0
Home Insurance
$0
Mortgage Insurance
$0

Listing History

09-10-2026 Listed at $975,000
Last Modified 9/10/26 3:45 PM

Nearby Transportation

  • Hwy 20 East 4.3 mi
  • Hwy 20 West 4.5 mi
grid
Register to see 0 more properties