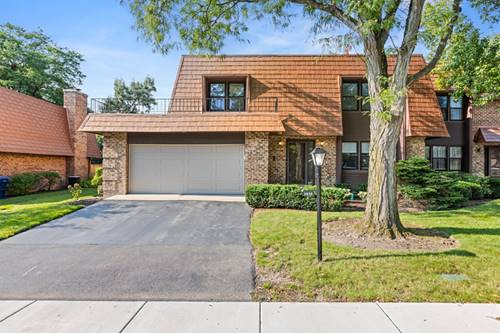
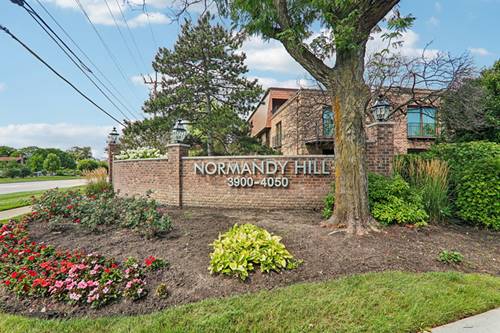
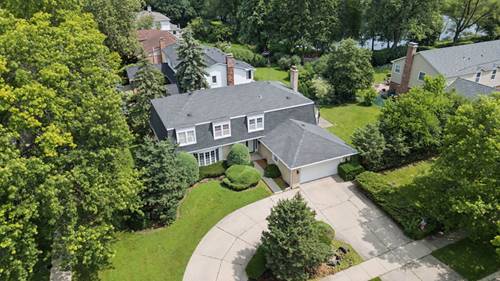
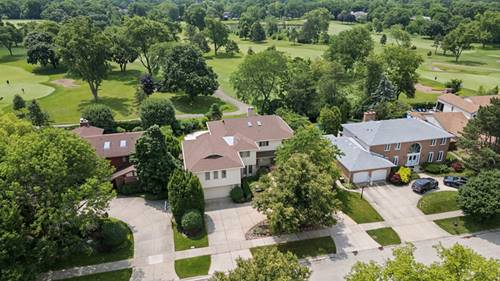
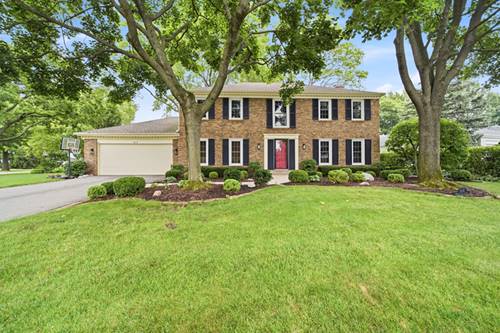
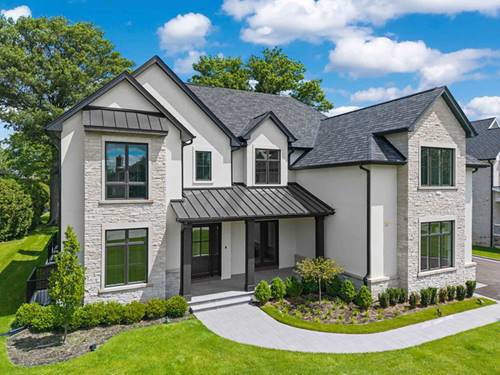
Welcome to 3936 Dundee Road, a beautifully renovated end-unit townhome in Northbrook's desirable Normandy Hill community, offering the space and privacy of house-like living with the ease of a townhome lifestyle. Completely renovated and finished in 2026, this move-in-ready home features new engineered hardwood floors throughout and a stunning custom two-tone kitchen with new appliances, an inviting eat-in area, and an illuminated floating shelf. The main level also offers a dedicated office, powder room, and convenient mudroom with pantry off the attached two-car garage with epoxy flooring. Step from the kitchen onto the new deck overlooking a private, partially fenced backyard-a rare townhome feature perfect for relaxing and entertaining. Sonos sound on the first floor and outdoors adds to the experience. Upstairs, enjoy convenient second-floor laundry, a primary suite with two walk-in closets and a beautiful bath featuring a separate soaking tub and shower, plus a hall bathroom. The finished basement (additional 800 sq f) offers flexible living and entertaining space along with a large storage area. New HVAC and water heater complete the extensive updates. Normandy Hill amenities include a clubhouse, indoor pool, saunas, and tennis courts, all conveniently located near schools, parks, restaurants, and shopping. Beautifully renovated, private, and truly move-in ready-this is townhome living with the feel of a single-family home.
Property Map
Please use the print button to include maps when printing.
For more information about 3936 Dundee, Northbrook, IL 60062 contact Corcoran Urban Real Estate.
Broker Reciprocity
Listing provided by Solid Realty Services
All information provided is deemed reliable but is not guaranteed and should be independently verified.
The data relating to real estate for sale on this web site comes in part from the Broker Reciprocity Program
of the Midwest Real Estate Data LLC. Real estate listings held by brokerage firms other than Urban Real Estate are
marked with the Broker Reciprocity logo and detailed information about them includes the name of the listing brokers.
Some IDX listings have been excluded from this website.