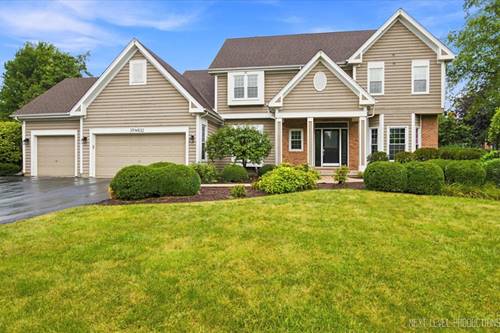
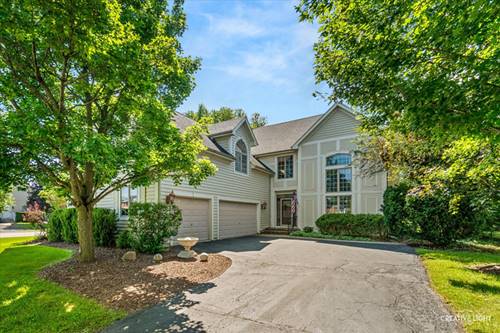
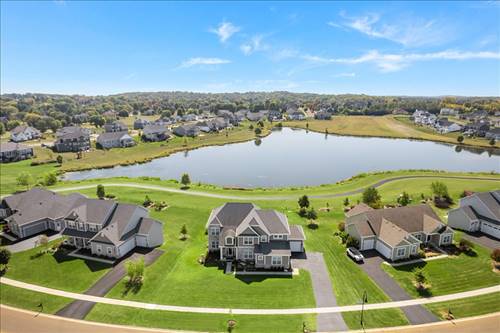
Welcome to this beautifully appointed custom home in sought-after Fox Mill, where scenic walking trails, a clubhouse, pool and on-site elementary school create an exceptional neighborhood setting! From the moment you enter, gleaming hardwood floors flow from the welcoming foyer through the kitchen and family room, while elegant formal living and dining rooms with a striking columned divide offer sophisticated spaces for entertaining. The beautifully updated kitchen is the heart of the home, showcasing crisp white cabinetry, stainless steel appliances including a double wall oven, and a spacious eating area with an atrium door opening to the deck, brick paved patio, and picturesque FENCED backyard. The adjoining family room features a soaring vaulted ceiling and an inviting, open atmosphere perfect for everyday living. Main floor den with a wall of built-in bookshelves and wainscot. A convenient first-floor laundry room with utility sink completes the main level. Upstairs, the spacious primary suite is a relaxing retreat with dual walk-in closets and an updated private bath featuring dual sinks and a walk-in shower. There are three generously sized secondary bedrooms and a full hall bath with dual sinks. The finished basement offers even more living space with a large recreation room, dedicated workout area and abundant storage. Step outside to enjoy the deep, beautifully landscaped FENCED yard with mature plantings and a spacious deck ideal for outdoor dining, entertaining or simply relaxing. A 3-car garage adds outstanding convenience and storage. Beautifully maintained with generous living spaces, tasteful updates and an incredible Fox Mill location, this exceptional home has everything you've been looking for! Updates include: Roof, Water Heater, Windows (2019); Oven, Cook Top (2021); Furnace, A/C (2024); Dishwasher, Microwave, Garbage Disposal (2025).
Property Map
Please use the print button to include maps when printing.
For more information about 39W832 Carl Sandburg, St. Charles, IL 60175 contact Corcoran Urban Real Estate.
Broker Reciprocity
Listing provided by RE/MAX SUBURBAN
All information provided is deemed reliable but is not guaranteed and should be independently verified.
The data relating to real estate for sale on this web site comes in part from the Broker Reciprocity Program
of the Midwest Real Estate Data LLC. Real estate listings held by brokerage firms other than Urban Real Estate are
marked with the Broker Reciprocity logo and detailed information about them includes the name of the listing brokers.
Some IDX listings have been excluded from this website.