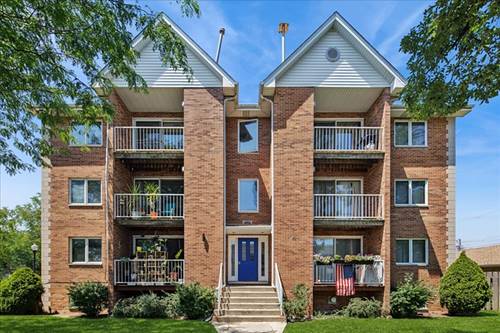
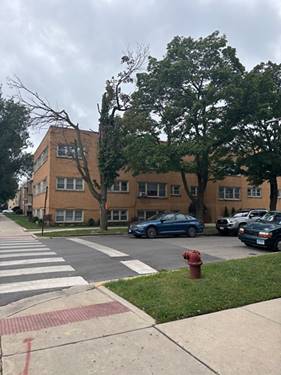
Welcome home to this beautifully maintained, move-in ready 2-bedroom, 2-bath condominium in the heart of sought-after Portage Park. Perched on the top floor, this light-filled home offers an inviting open-concept layout with soaring vaulted ceilings, gleaming hardwood floors, and a spacious living and dining area that opens to a private balcony-perfect for enjoying your morning coffee or relaxing at the end of the day. The updated kitchen is designed for both everyday living and entertaining, featuring granite countertops, abundant oak cabinetry, a stylish glass tile backsplash, and a convenient breakfast bar overlooking the main living space. The spacious primary suite includes a walk-in closet and private ensuite bath, while the second bedroom and full hall bath provide comfortable accommodations for guests, a home office, or additional living space. Additional highlights include in-unit laundry, garage parking, generous closet space, and a well-maintained, professionally managed building. Ideally located in the vibrant Portage Park neighborhood, you'll enjoy easy access to Portage Park, the Six Corners shopping and dining district, coffee shops, grocery stores, public transportation, Metra and CTA options, and quick access to I-90/94 for an easy commute. Unit can be rented
Property Map
Please use the print button to include maps when printing.
For more information about 4004 N Monitor Unit 3S, Chicago, IL 60634 contact Corcoran Urban Real Estate.
Broker Reciprocity
Listing provided by Baird & Warner
All information provided is deemed reliable but is not guaranteed and should be independently verified.
The data relating to real estate for sale on this web site comes in part from the Broker Reciprocity Program
of the Midwest Real Estate Data LLC. Real estate listings held by brokerage firms other than Urban Real Estate are
marked with the Broker Reciprocity logo and detailed information about them includes the name of the listing brokers.
Some IDX listings have been excluded from this website.