Corcoran Urban Real Estate
$0 to $10,000
Any Beds
Any Baths
For Rent
70 Properties Rentals Within 0.5 miles of: 401 E Ontario, Chicago
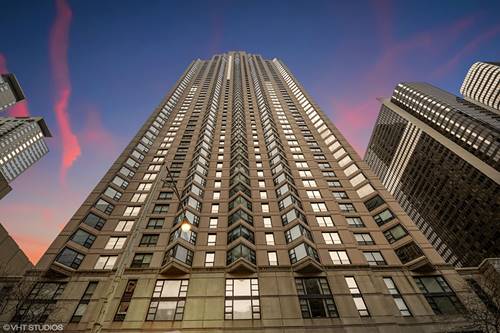
  • 401 E Ontario Unit 3703, Chicago, IL 60611
    $2,350
    1 bed | 1 bath
    2 more available units at this address
    $4,000 Unit 3309 2 bd / 2 ba
    $2,700 Unit 3604 1 bd / 1 ba
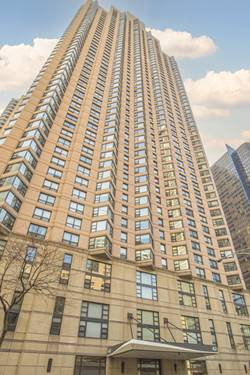
  • 401 E Ontario Unit 3604, Chicago, IL 60611
    $2,700
    1 bed | 1 bath
    2 more available units at this address
    $4,000 Unit 3309 2 bd / 2 ba
    $2,350 Unit 3703 1 bd / 1 ba
  • 401 E Ontario Unit 3309, Chicago, IL 60611
    $4,000
    2 bed | 2 bath
    2 more available units at this address
    $2,700 Unit 3604 1 bd / 1 ba
    $2,350 Unit 3703 1 bd / 1 ba
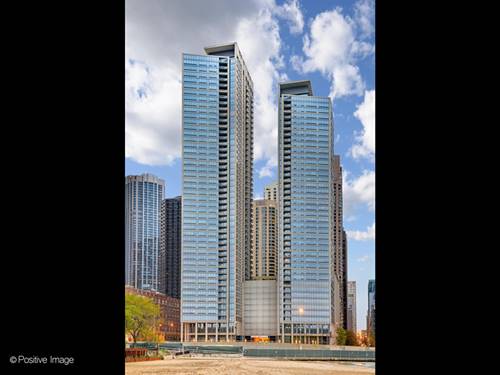
  • 600 N Lake Shore Unit 1409, Chicago, IL 60610
    $4,500
    2 bed | 2 bath
    1 more available unit at this address
    $9,000 Unit 1411 3 bd / 3 ba
  • 600 N Lake Shore Unit 1411, Chicago, IL 60611
    $9,000
    3 bed | 3 bath
    1 more available unit at this address
    $4,500 Unit 1409 2 bd / 2 ba
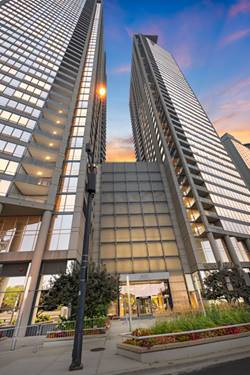
  • 680 N Lake Shore Unit 1509, Chicago, IL 60611
    $3,800
    2 bed | 1½ bath
    2 more available units at this address
    $4,200 Unit 1415 2 bd / 2 ba
    $3,950 Unit 711 2 bd / 2 ba
  • 680 N Lake Shore Unit 711, Chicago, IL 60611
    $3,950
    2 bed | 2 bath
    2 more available units at this address
    $4,200 Unit 1415 2 bd / 2 ba
    $3,800 Unit 1509 2 bd / 1 ½ ba

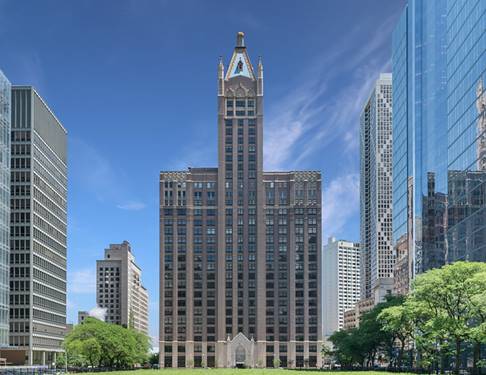
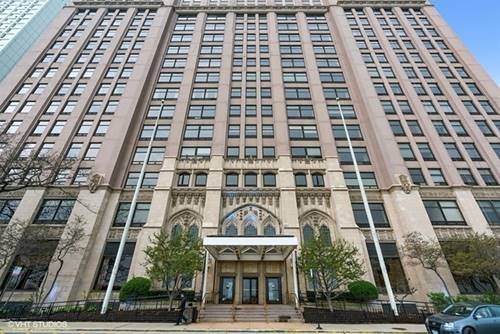
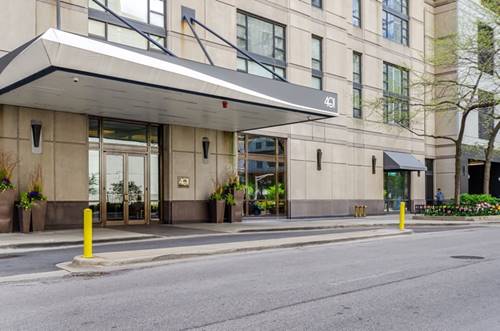
401 E Ontario Apt 3604
Chicago, IL 60611

  • 1 Beds
  • 1 Baths
  • 800 Sq. Ft.
  • Built In 1990
Rental Price

$2,700

Beds
1  
Baths
1  
Rooms
4  
Type
Attached  
Sq. Ft.
800  
Built
1990  
Neighborhood
Streeterville  
Building
401 E Ontario  
MLS
#12677970
Status
Active (0 days)

Property Description

Charming Unit Located in the Streeterville. Desirable floor plan featuring large bay windows flooded with natural light. Open kitchen, hardwood floors, freshly painted in neutral colors. Utilities include everything but electricity. Experience luxury living on 2 expansive sun decks, indoor pool/spa, fitness CTR, Bike Room & 24hr door staff. Laundry located in the building on the 2nd floor Pet friendly with "dog park" across the Street. Walk Everywhere.. Work, dining, shopping, grocers, entertainment & night life! Enjoy Michigan Ave's "Mag Mile," the lake, river walk, parks, AMC cinema, Navy Pier, easy access to Northwestern Campus, LSD, CTA & so much MORE!

Property Map

Property Details

Rooms

Room
Level
Flooring
Size
Living Room
Main
Hardwood
15X24
Dining Room
Main
COMBO
Kitchen
Main
Hardwood
07X10
Family Room
N/A
Laundry
N/A
Master Bedroom
Main
12X14
Bedroom 2
N/A
Bedroom 3
N/A
Bedroom 4
N/A

Utilities

  • Heating Forced Air
  • Cooling Central Air
  • Water Lake Michigan
  • Sewer Public Sewer

Additional Information

Common Amenities
Bike Room/Bike Trails, Door Person, Coin Laundry, Elevator in Residence, Exercise Room, Storage, On Site Manager/Engineer, Party Room, Sundeck, Indoor Pool, Receiving Room, Sauna, Service Elevator(s), Valet/Cleaner, Spa/Hot Tub
Exterior Features
Hot Tub, Roof Deck, Door Monitored By TV
Appliances
Range, Microwave, Dishwasher, Refrigerator
Parking
1 Garage Spaces, Garage Door Opener, Heated Garage, Yes, Leased, Attached, Garage, Parking not included in price
Schools
District 299

Listing History

08-02-2026 Listed at $2,700
Last Modified 8/2/26 10:36 PM

Nearby Transportation

  • Bus 121 < 0.1 mi
  • Bus 120 < 0.1 mi
  • Bus 29 0.1 mi
  • Bus 66 0.1 mi
  • Bus 65 0.1 mi
  • Bus 2 0.1 mi
  • Bus 124 0.1 mi
  • Bus 157 0.2 mi
  • Bus 3 0.2 mi
  • Bus 26 0.3 mi
  • Bus 125 0.4 mi
  • Bus 143 0.4 mi
  • Bus 151 0.4 mi
  • Bus 146 0.4 mi
  • Bus 147 0.4 mi
  • Metra Electric 0.7 mi
  • Red Line 0.6 mi
  • Green Line 0.8 mi
  • Pink Line 0.8 mi
  • Orange Line 0.8 mi
  • Brown Line 0.8 mi
  • Purple Line 0.8 mi
  • Blue Line 0.9 mi
  • ZipCar < 0.1 mi
  • Maven 0.1 mi
  • I 90 East 1.0 mi
  • I 94 East 1.0 mi
  • I 90 West 1.0 mi
  • I 94 West 1.0 mi
  • I 290 East 1.8 mi
  • I 290 West 2.4 mi
  • I 55 North 2.9 mi
  • I 55 South 2.9 mi
grid
Register to see 0 more properties