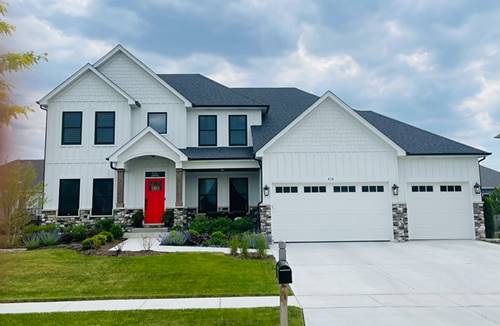
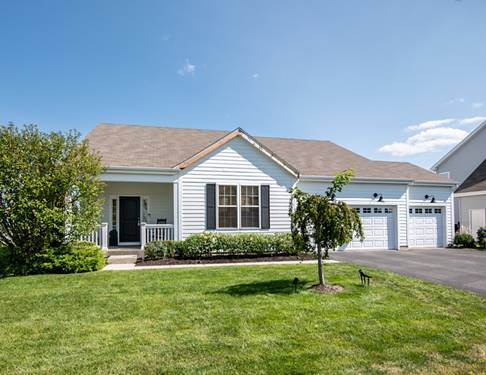
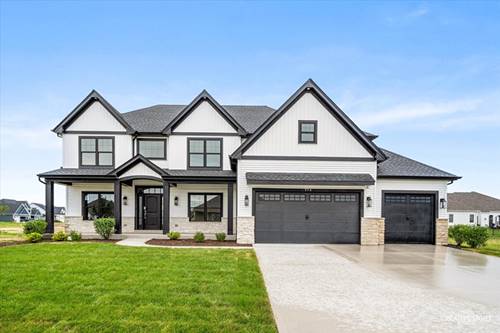
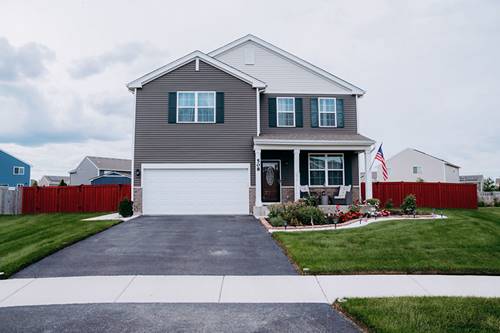
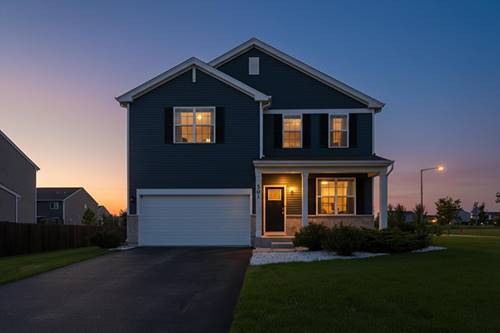
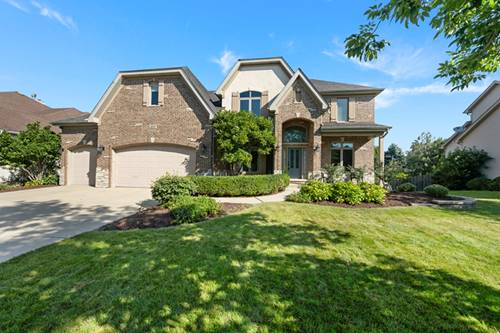
Located within the sought-after custom home community of Deerpath Trails, this exceptional home offers an impressive combination of space, functionality, and fine finishes. A four-car garage provides ample parking and storage, while the deep-pour basement offers an additional full bedroom and an abundance of unfinished space ready to be customized to suit your needs. The open-concept main level features an array of beautiful details, including wainscoting in the dining room and crown molding throughout the split-entry living and dining areas. Tucked away at the back of the first floor, the spacious den/office provides a quiet and private workspace. The expansive kitchen is designed for both everyday living and entertaining, featuring a large eating area, oversized island, and abundant cabinetry and storage. Glass sliding doors lead directly to the freshly stained deck and granite patio, creating an easy transition between indoor and outdoor living. The kitchen also connects seamlessly to the dining room through a fully appointed butler's pantry. A generous laundry and mudroom offers exceptional functionality with extensive storage and space for keeping everyday essentials organized. Upstairs, you'll find three full bathrooms along with a versatile bonus room-perfect for movie nights, cheering on your favorite sports team, a playroom, or settling in for a good binge-watch. The spacious primary suite features a comfortable sitting area, while the luxurious primary bath offers dual sinks and an ample walk-in closet. With its generous living spaces, thoughtful layout, extensive storage, and room to customize, this Deerpath Trails home offers an exceptional opportunity to make a truly special property your own. New roof in 2019 and so much more. For a full list, see Additional Information.
Property Map
Please use the print button to include maps when printing.
For more information about 402 Deerfield, Oswego, IL 60543 contact Corcoran Urban Real Estate.
Broker Reciprocity
Listing provided by Baird & Warner
All information provided is deemed reliable but is not guaranteed and should be independently verified.
The data relating to real estate for sale on this web site comes in part from the Broker Reciprocity Program
of the Midwest Real Estate Data LLC. Real estate listings held by brokerage firms other than Urban Real Estate are
marked with the Broker Reciprocity logo and detailed information about them includes the name of the listing brokers.
Some IDX listings have been excluded from this website.