Corcoran Urban Real Estate
$0 to $5,000,000
Any Beds
Any Baths
For Sale
9 Properties Within 0.5 miles of: 403 Hazelwood, Glenview
  • Pages:
  • 1
  • 2

403 Hazelwood
Glenview, IL 60025

  • 3 Beds
  • 1 Baths
  • 1,214 Sq. Ft.
  • Built In 1957
Price

$409,900

Est Payment
$2,483 / month (details)  
Taxes
$4,677  
Assessments
$10  
Beds
3  
Baths
1  
Rooms
7  
Type
Detached  
Sq. Ft.
1,214  
Lot Size
84.9 x 120.2  
Built
1957  
Neighborhood
Glenview / Golf  
MLS
#12706530
Status
Active

Property Description

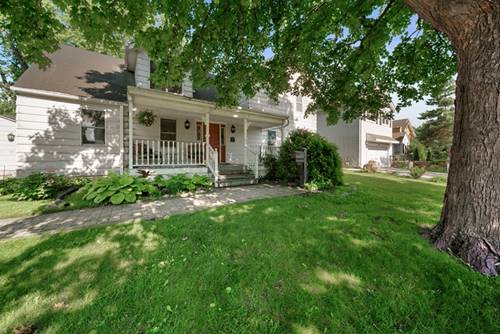
Welcome home to this well-maintained 3 bedroom, 1 bathroom ranch situated on a beautifully landscaped lot with outstanding curb appeal in one of Glenview's desirable neighborhoods. Step inside to an inviting living room filled with natural light from the large picture window, creating a warm and welcoming space for everyday living and entertaining. Three spacious bedrooms share a full bathroom featuring a walk-in shower completed in 2023. The spacious eat-in kitchen is truly the heart of the home, featuring beautiful 42" maple cabinetry, granite countertops, a stylish backsplash, premium Viking range with overhead microwave, newer KitchenAid refrigerator and dishwasher, and an abundance of cabinet and countertop space rarely found in homes of this size. Convenient stackable laundry is tucked away just off the kitchen. A spacious bonus room provides valuable additional living space and endless possibilities as a family room, home office, playroom, exercise room, guest room, or hobby space. Step outside to your own fully fenced backyard retreat featuring mature landscaping, a pergola-covered patio perfect for entertaining, and plenty of yard space to relax, garden, or play. Additional improvements include a new concrete driveway and walkway, newer electrical panel, and LeafGuard gutters. Two storage sheds will remain with the property. Conveniently located near parks, shopping, restaurants, Glenview Park Golf Club, and everything Glenview has to offer, this is a wonderful opportunity to own a solid, lovingly cared for home with incredible potential to make it your own.

Property Tour

Property Map

Property Details

Rooms

Room
Level
Flooring
Size
Living Room
Main
Carpet
30X12
Dining Room
Main
Vinyl
COMBO
Kitchen
Main
Vinyl
18X12
Family Room
N/A
Laundry
Main
Vinyl
4X5
Master Bedroom
Main
Carpet
12X12
Bedroom 2
Main
Carpet
11X12
Bedroom 3
Main
Carpet
12X8
Bedroom 4
N/A
Office
Main
Vinyl
12X24

Utilities

  • Heating Natural Gas, Forced Air
  • Cooling Central Air
  • Water Lake Michigan
  • Sewer Public Sewer

Additional Information

Interior Features
1st Floor Bedroom, Built-in Features, Granite Counters
Appliances
Range, Microwave, Dishwasher, Refrigerator, Washer, Dryer, Disposal, Stainless Steel Appliance(s)
Sub/Complex
Westfield
Parking
2 Parking Spaces, Concrete, Driveway, Yes, Owned, Parking included in price
Schools
Maine East High School (207), Gemini Junior High School (63), Washington Elementary School (63)

Payment Calculator

$
$
$
$
$
%
$
years
%
Principal & Interest
$0
Property Tax
$0
Assessments
$0
Home Insurance
$0
Mortgage Insurance
$0

Nearby Transportation

  • I 294 North 1.4 mi
  • I 294 South 2.2 mi
  • I 94 East 4.1 mi
  • I 94 West 4.3 mi
  • Hwy 41 South 4.6 mi
  • Hwy 41 North 4.6 mi
  • I 90 East 4.8 mi
  • I 90 West 4.9 mi
grid
Register to see 0 more properties