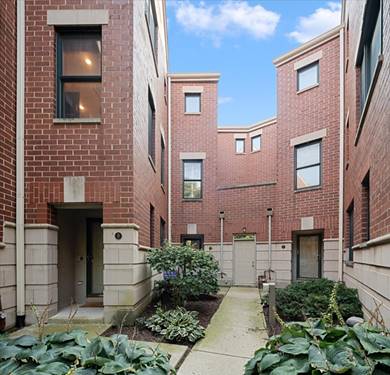
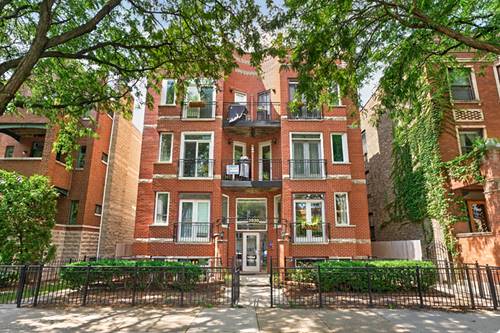
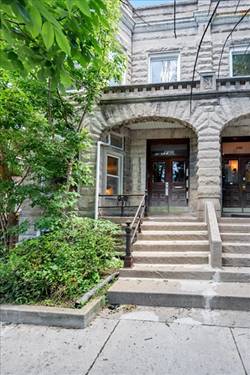
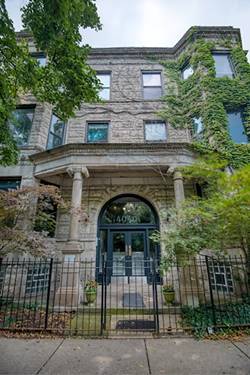
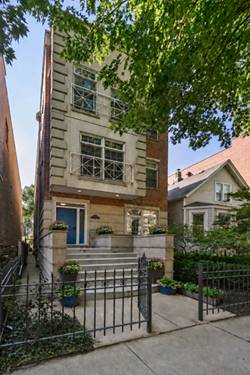
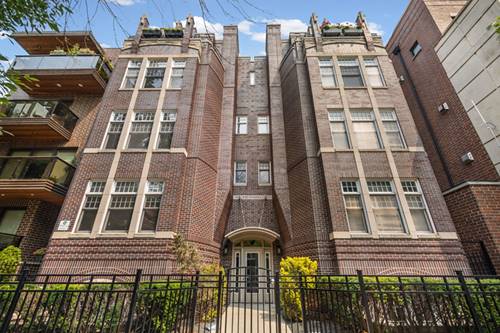
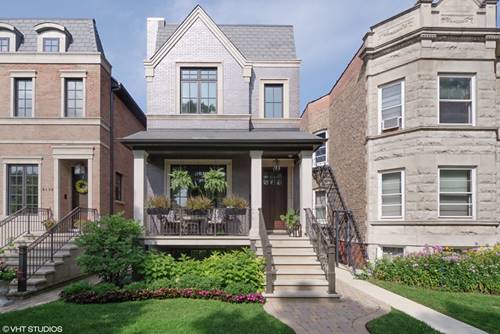
Ideally located in the heart of the Southport Corridor and within the sought after Blaine School District, this spacious townhome offers an exceptional blend of style, comfort and flexible living space. The main level features hardwood floors and a beautiful living room with a gas fireplace that flows seamlessly into a generous dining area. The recently updated kitchen is appointed with extra tall sage cabinetry, quartz countertops, stainless steel appliances and a full-height backsplash, while an adjacent private deck provides the perfect setting for grilling and entertaining. Two spacious en-suite bedrooms feature walk-in closets and updated baths, including a primary suite with a dual-sink vanity and a guest suite with a soaking tub. Upstairs, a versatile penthouse loft is ideal for a home office, den or guest space and opens directly to an expansive private rooftop deck. The partially finished lower level offers even more flexibility as a workroom, craft space, home gym or additional storage. A welcoming entry level family room with a powder room and an attached two car garage complete the home. Enjoy an unbeatable location just a short stroll from Southport Avenue's shops, restaurants and cafes, as well as Wrigley Field, grocery stores, public transportation and more..
Property Map
Please use the print button to include maps when printing.
For more information about 4048 N Clark Unit D, Chicago, IL 60613 contact Corcoran Urban Real Estate.
Broker Reciprocity
Listing provided by @properties Christie's International Real Estate
All information provided is deemed reliable but is not guaranteed and should be independently verified.
The data relating to real estate for sale on this web site comes in part from the Broker Reciprocity Program
of the Midwest Real Estate Data LLC. Real estate listings held by brokerage firms other than Urban Real Estate are
marked with the Broker Reciprocity logo and detailed information about them includes the name of the listing brokers.
Some IDX listings have been excluded from this website.