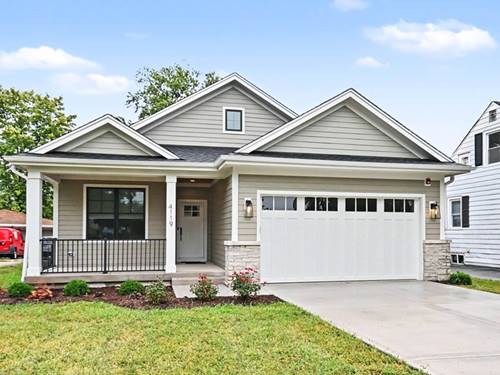
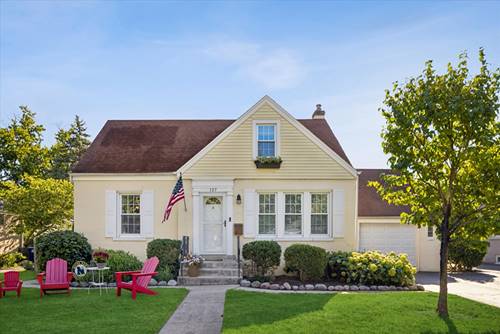
Welcome to this custom-built ranch offering the perfect combination of quality craftsmanship, sophisticated finishes, and effortless single-level living. Beautifully designed and move-in ready, this home features an impressive attention to detail. The heart of the home is the stunning custom kitchen featuring Riverton cabinetry, quartz countertops with a full-height quartz backsplash, Bosch appliances, under-cabinet lighting, and beautiful white oak hardwood floors. The kitchen opens seamlessly to the spacious living area, creating an inviting open-concept space ideal for everyday living and entertaining. High ceilings, upgraded trim and crown molding, custom built-ins, abundant can lighting, and upgraded fixtures add both character and elegance. The spacious primary suite offers a private retreat with a generous walk-in closet and beautifully finished en-suite bath. First-floor laundry adds everyday convenience, while custom blinds and a Sonos audio system provide additional comfort and modern functionality. The deep-pour unfinished basement with rough in plumbing completed for a future bathroom offers tremendous potential for future living space, whatever your choice! A tankless water heater, high-efficiency furnace, and high-efficiency air conditioning provide modern comfort and efficiency. The attached heated garage features a durable epoxy floor and upgraded coach-style garage door. Outside, the home showcases beautiful stone and Hardie fiber cement siding, Pella windows, and quality exterior finishes that complement the home's exceptional craftsmanship. From the thoughtfully designed floor plan to the premium finishes throughout, this is a rare opportunity to own a truly exceptional ranch home.
Property Map
Please use the print button to include maps when printing.
For more information about 4119 N Lincoln, Westmont, IL 60559 contact Corcoran Urban Real Estate.
Broker Reciprocity
Listing provided by Platinum Partners Realtors
All information provided is deemed reliable but is not guaranteed and should be independently verified.
The data relating to real estate for sale on this web site comes in part from the Broker Reciprocity Program
of the Midwest Real Estate Data LLC. Real estate listings held by brokerage firms other than Urban Real Estate are
marked with the Broker Reciprocity logo and detailed information about them includes the name of the listing brokers.
Some IDX listings have been excluded from this website.