Corcoran Urban Real Estate
$0 to $5,000,000
Any Beds
Any Baths
For Sale
12 Properties Within 0.5 miles of: 4125 Ruby, Schiller Park
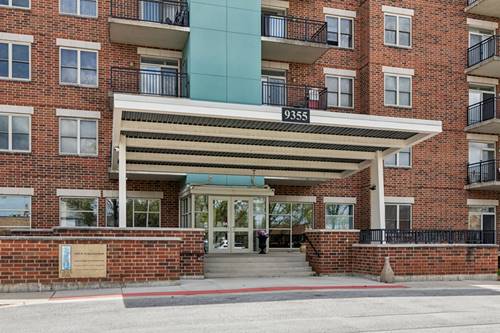
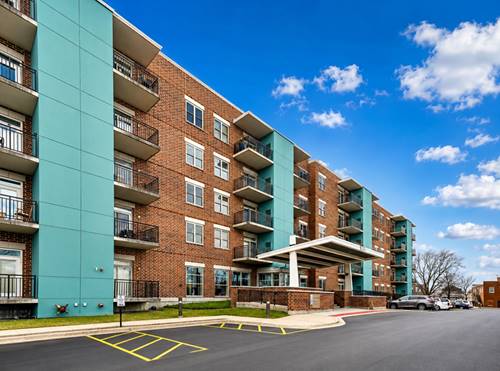
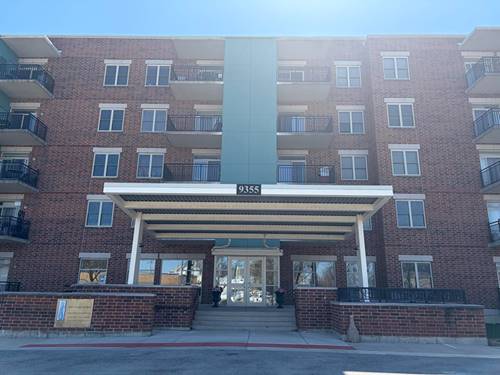
  • 9355 W Irving Park Unit 509, Schiller Park, IL 60176
    $200,000
    1 bed | 1 bath
  • 9355 Irving Park Unit 402, Schiller Park, IL 60176
    $239,990
    2 bed | 2 bath
    3 more available units at this address
    $275,000 Unit 401 2 bd / 2 ba
    $260,000 Unit 307 2 bd / 1 ½ ba
    $200,000 Unit 509 1 bd / 1 ba
  • 9355 Irving Park Unit 307, Schiller Park, IL 60176
    $260,000
    2 bed | 1½ bath
    3 more available units at this address
    $275,000 Unit 401 2 bd / 2 ba
    $239,990 Unit 402 2 bd / 2 ba
    $200,000 Unit 509 1 bd / 1 ba
  • 9355 Irving Park Unit 401, Schiller Park, IL 60176
    $275,000
    2 bed | 2 bath
    3 more available units at this address
    $260,000 Unit 307 2 bd / 1 ½ ba
    $239,990 Unit 402 2 bd / 2 ba
    $200,000 Unit 509 1 bd / 1 ba
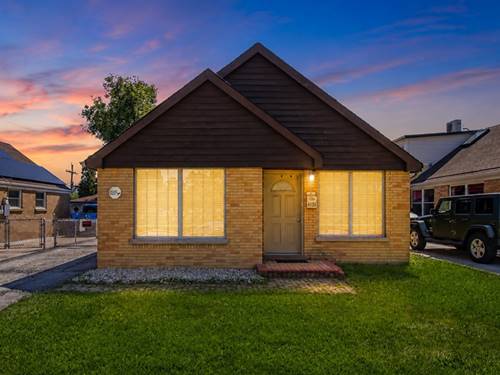
  • 9972 Ivanhoe, Schiller Park, IL 60176
    Schiller Park
    $410,000
    3 bed | 2 bath
  • Pages:
  • 1
  • 2

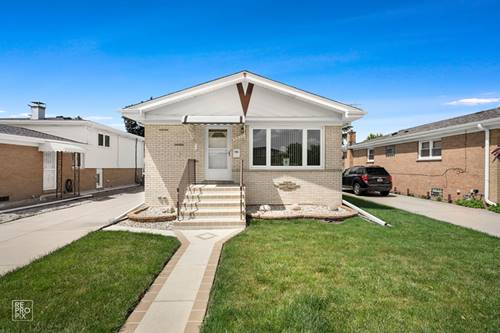
4125 Ruby
Schiller Park, IL 60176

  • 3 Beds
  • 2 Baths
  • 1,822 Sq. Ft.
  • Built In 1956
Price

$399,000

Est Payment
$2,552 / month (details)  
Taxes
$5,983  
Beds
3  
Baths
2  
Rooms
6  
Type
Detached  
Sq. Ft.
1,822  
Lot Size
5320  
Built
1956  
Neighborhood
Schiller Park  
MLS
#12721056
Status
Active (17 days)

Property Description

Step inside this beautifully designed open-concept home, where modern style and quality finishes create a warm and inviting atmosphere. 3 bedrooms and 2 baths with long driveway and large garage. The spacious kitchen is a true centerpiece, featuring stainless steel appliances, including a 5-burner gas range, microwave, dishwasher, and a side-by-side refrigerator with a water and ice dispenser. Custom honey maple cabinetry with 42-inch upper cabinets provides abundant storage, while the oversized island, granite countertops, and sleek finishes make the space perfect for both everyday living and entertaining. The generously sized laundry room offers exceptional storage and plenty of workspace. Throughout the home, you'll appreciate thoughtful upgrades such as rounded drywall corners, custom paint, elegant tile and stone accents, and professionally designed closet organizers that maximize organization. Step outside to a charming backyard patio, ideal for relaxing or hosting guests. In addition to the spacious 21/2-car garage, the attached carport provides extra covered space for vehicles, tools, or outdoor equipment. Location close to shopping stores, restaurants and highway access.

Property Map

Property Details

Rooms

Room
Level
Flooring
Size
Living Room
Main
Hardwood
21X12
Dining Room
N/A
Kitchen
Main
Hardwood
15X11
Family Room
N/A
Laundry
Main
Porcelain Tile
12X11
Master Bedroom
Second
Hardwood
20X17
Bedroom 2
Main
Hardwood
13X10
Bedroom 3
Main
Hardwood
10X13
Bedroom 4
N/A
Loft
Second
Hardwood
24X7

Utilities

  • Heating Forced Air
  • Cooling Central Air
  • Water Public
  • Sewer Public Sewer

Additional Information

Parking
3.5 Parking Spaces (2.5 Garage Spaces), Asphalt, No Garage, Yes, Garage Owned, Detached, Other, Owned, Garage, Parking included in price
Schools
East Leyden High School (212), Lincoln Middle School (81), John F Kennedy Elementary School (81)

Payment Calculator

$
$
$
$
$
%
$
years
%
Principal & Interest
$0
Property Tax
$0
Assessments
$0
Home Insurance
$0
Mortgage Insurance
$0

Listing History

07-31-2026 Listed at $399,000
Last Modified 8/14/26 11:19 PM

Nearby Transportation

  • North Central Service 0.6 mi
  • Milwaukee West 1.1 mi
  • I 294 North 0.4 mi
  • I 294 South 0.7 mi
  • Hwy 12 0.9 mi
  • Hwy 45 0.9 mi
  • I 190 East 1.8 mi
  • I 190 West 2.0 mi
  • I 90 East 2.2 mi
  • I 90 West 2.2 mi
  • I 290 West 4.1 mi
  • Hwy 20 West 4.1 mi
grid
Register to see 0 more properties