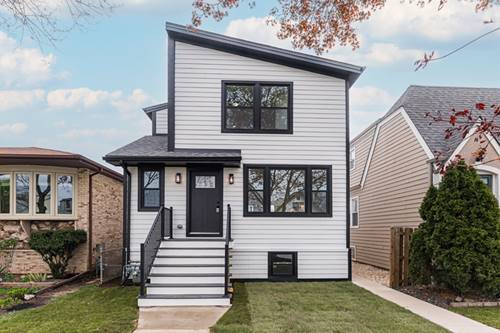
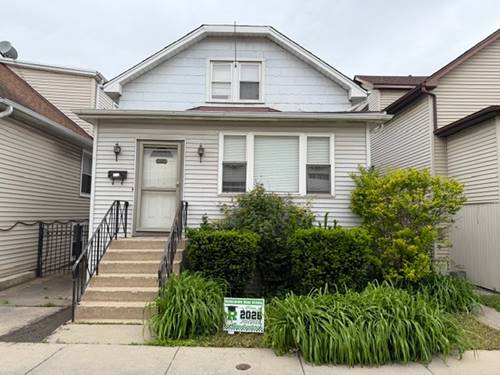
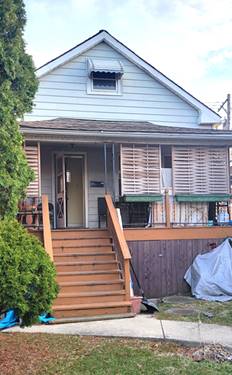
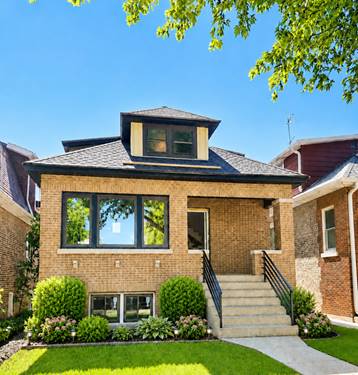
A stunning rebuilt home in one of Norridge's most sought-after neighborhoods. Newly constructed on an existing foundation. This 4-bedroom, 3.5-bathroom residence is a rebuilt home on existing foundation. Everything is new! Thoughtfully designed and built to combine timeless elegance with modern luxury. Step inside to discover a bright, open-concept floor plan featuring rich hardwood floors throughout the main and upper levels. The gourmet kitchen is a true showpiece, offering sleek stainless steel appliances, quartz countertops, a spacious walk-in pantry, and a practical mudroom designed for everyday convenience. Upstairs, you'll find three spacious bedrooms, including a serene primary suite with a spa-inspired bathroom and a second laundry area for added ease. The fully finished basement extends your living space, perfect for entertaining, working from home, or relaxing with family. The basement also includes a fourth bedroom in the basement with backyard access. It also includes a full bathroom and a brand-new washer and dryer. Every detail in this home reflects superior craftsmanship and quality. Enjoy peace of mind with all-new systems and finishes, including new electrical and water service, a tankless water heater, high-efficiency furnace and central air, new windows and doors, and a brand-new roof-fully permitted and approved by the Village of Norridge.
Property Map
Please use the print button to include maps when printing.
For more information about 4129 N Oketo, Norridge, IL 60706 contact Corcoran Urban Real Estate.
Broker Reciprocity
Listing provided by Independent Property Consultants
All information provided is deemed reliable but is not guaranteed and should be independently verified.
The data relating to real estate for sale on this web site comes in part from the Broker Reciprocity Program
of the Midwest Real Estate Data LLC. Real estate listings held by brokerage firms other than Urban Real Estate are
marked with the Broker Reciprocity logo and detailed information about them includes the name of the listing brokers.
Some IDX listings have been excluded from this website.