Corcoran Urban Real Estate
$0 to $5,000,000
Any Beds
Any Baths
For Sale
11 Properties Within 0.5 miles of: 4204 N Oriole, Norridge
  • Pages:
  • 1
  • 2

4204 N Oriole
Norridge, IL 60706

  • 4 Beds
  • 3 / 1 Baths
  • 2,968 Sq. Ft.
  • Built In 1927
Price

$769,000

Est Payment
$4,383 / month (details)  
Taxes
$5,688  
Beds
4  
Baths
3 / 1  
Rooms
8  
Type
Detached  
Sq. Ft.
2,968  
Lot Size
30x120  
Built
1927  
Neighborhood
Norridge  
MLS
#12681294
Status
Active

Property Description

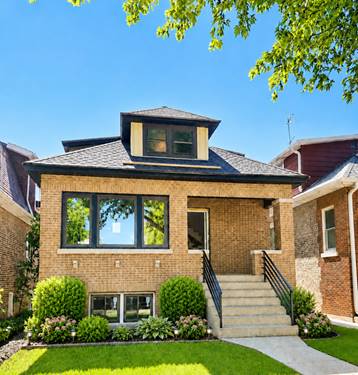
COMING SOON - Property is still under construction. Interior photos are from a previouse property from the same builder. Stunning fully permitted gut-rehabbed bungalow offering approximately 3,000 sq. ft. of luxury living space! This beautifully redesigned home features 4 bedrooms, 3.1 baths, including a spacious primary suite with custom feature wall and private bath. The open-concept main level showcases hardwood flooring throughout, custom ceilings, a fireplace, and an incredible chef's kitchen with a 10-foot quartz waterfall island, backsplash, and high-end appliances and mudroom. The second-floor addition includes 3 bedrooms and 2 full baths and hardwood flooring. The fully finished basement offers a family room with dry bar, wine cellar, full bath, laundry room, storage area, exterior access, and new ceramic tile flooring. Major updates include dual HVAC systems, tankless water heater, new 200-amp electrical service, all new plumbing, sewer liner, 1.5" copper water service, spray foam insulation, Climate Guard windows, roof, siding, tuckpointing, concrete work, gutters, soffits, oversized 2-car garage, deck, and professional landscaping. Truly move-in ready with exceptional craftsmanship throughout. Expected completion mid-July. Close to interstate, local restaurants and shopping areas.

Property Map

Property Details

Rooms

Room
Level
Flooring
Size
Living Room
Main
Hardwood
18X13
Dining Room
Main
Hardwood
12X11
Kitchen
Main
Hardwood
11X21
Family Room
Basement
Ceramic Tile
39X22
Laundry
Basement
Ceramic Tile
12X6
Master Bedroom
Second
Hardwood
12X13
Bedroom 2
Second
Hardwood
11X10
Bedroom 3
Second
Hardwood
11X9
Bedroom 4
Main
Hardwood
16X9
Storage
Basement
Ceramic Tile
19X6
Mud Room
Main
Ceramic Tile
7X4
Other Room
Basement
9X5

Utilities

  • Heating Natural Gas
  • Cooling Central Air
  • Water Lake Michigan
  • Sewer Septic Tank

Additional Information

Interior Features
Vaulted Ceiling(s), Dry Bar, 1st Floor Bedroom, 1st Floor Full Bath, Built-in Features, Walk-In Closet(s), High Ceilings, Open Floorplan
Appliances
Range, Microwave, Dishwasher, Refrigerator, Washer, Dryer, Disposal
Parking
2 Garage Spaces, Yes, Detached, Garage, Parking included in price
Schools
District 234, District 80

Payment Calculator

$
$
$
$
$
%
$
years
%
Principal & Interest
$0
Property Tax
$0
Assessments
$0
Home Insurance
$0
Mortgage Insurance
$0

Nearby Transportation

  • Bus 80 0.3 mi
  • Bus 78 0.5 mi
  • Bus 90 0.5 mi
  • Bus 81W 0.7 mi
  • Bus 152 0.8 mi
  • I 90 East 1.8 mi
  • I 90 West 1.9 mi
  • I 190 East 2.8 mi
  • I 190 West 3.0 mi
  • I 294 North 3.0 mi
  • I 294 South 3.0 mi
  • Hwy 12 3.1 mi
  • Hwy 45 3.1 mi
  • I 94 East 3.6 mi
  • I 94 West 3.7 mi
grid
Register to see 0 more properties