Corcoran Urban Real Estate
$0 to $5,000,000
Any Beds
Any Baths
For Sale
20 Properties Within 0.5 miles of: 4138 N Paulina, Chicago

4138 N Paulina
Chicago, IL 60613

  • 6 Beds
  • 4 / 1 Baths
  • Built In 2014
Price

$2,199,000

Est Payment
$14,126 / month (details)  
Taxes
$33,436  
Beds
6  
Baths
4 / 1  
Rooms
14  
Type
Detached  
Sq. Ft.
n/a  
Lot Size
25X165  
Built
2014  
Neighborhood
South East Ravenswood  
MLS
#12718657
Status
Active

Property Description

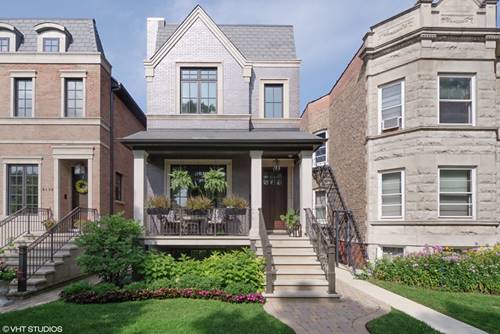
Built by Mangan Builders on an oversized 25-by-165-foot lot, 4138 N. Paulina is an exceptional all-brick and limestone residence set along one of Ravenswood's most picturesque tree-lined streets. Completed in 2014, this thoughtfully designed home offers six bedrooms, four full baths, and 14 rooms across four beautifully finished levels. Hardwood floors, soaring cathedral ceilings, skylights, custom millwork, and built-ins bring warmth and character throughout. The main level balances comfortable everyday living with effortless entertaining, featuring a spacious family room with a wood burning fireplace, a separate living room with a gas fireplace, a formal dining room, and a private office. At the heart of the home is a Jean Stouffer-designed kitchen equipped with Sub-Zero refrigeration and wine storage, a Wolf double oven and range, a Bosch dishwasher, a built-in Miele coffee maker, marble countertops, a walk-in pantry, craft closets, kitchen banquette, and a generous 17-foot eat-in area. An adjoining wet bar with wine storage connects the kitchen and family room, creating an ideal flow for gatherings and entertainment. Upstairs, the primary suite is a peaceful retreat with a private balcony, two walk-in closets, and a spa-inspired bath featuring a steam shower, soaking tub, dual vanities, and heated marble floors. Three additional bedrooms include a spacious, light-filled front bedroom with beautiful tree-top views, providing a lovely setting to wake up to each morning. A dedicated laundry room with dual washer and dryer sets completes the second floor. The finished lower level offers radiant-heated hardwood floors, a 22-by-17-foot recreation room, a playroom, two additional bedrooms, a full bath, and a second laundry room. Three distinct outdoor spaces include a welcoming front porch, a private rear patio, and a truly unique rooftop basketball court with an outdoor fireplace above the two-car garage. Ideally located near the CTA Brown Line, the Southport Corridor, neighborhood parks, dining, shopping, (the best public and private schools around) and everything Ravenswood has to offer.

Property Map

Property Details

Rooms

Room
Level
Flooring
Size
Living Room
Main
Hardwood
13X11
Dining Room
Main
Hardwood
14X9
Kitchen
Main
Hardwood
17X10
Family Room
Main
Hardwood
18X17
Laundry
Second
Porcelain Tile
12X4
Master Bedroom
Second
Hardwood
18X14
Bedroom 2
Second
Hardwood
12X11
Bedroom 3
Second
Hardwood
12X10
Bedroom 4
Second
Hardwood
12X10
Bedroom 5
Lower
Hardwood
12X12
Bedroom 6
Lower
Hardwood
17X12
Walk In Closet
Second
6X4
Eating Area
Main
Hardwood
17X8
Office
Main
Hardwood
11X11
Play Room
Lower
Hardwood
10X8
Foyer
Main
Hardwood
6X5
Mud Room
Main
Porcelain Tile
9X6
Storage
Lower
13X5
Pantry
Main
Hardwood
5X5

Utilities

  • Heating Natural Gas, Forced Air, Radiant Floor
  • Cooling Central Air, Zoned
  • Water Lake Michigan
  • Sewer Public Sewer

Additional Information

Interior Features
Cathedral Ceiling(s), Wet Bar
Appliances
Double Oven, Range, Microwave, Dishwasher, Refrigerator, High End Refrigerator, Freezer, Washer, Dryer, Disposal, Stainless Steel Appliance(s), Wine Refrigerator, Range Hood
Parking
2 Garage Spaces, Garage Door Opener, Yes, Garage Owned, Detached, Garage, Parking included in price
Schools
Lake View High School (299), Ravenswood Elementary School (299), Ravenswood Elementary School (299)

Payment Calculator

$
$
$
$
$
%
$
years
%
Principal & Interest
$0
Property Tax
$0
Assessments
$0
Home Insurance
$0
Mortgage Insurance
$0

Nearby Transportation

  • Bus 80 0.2 mi
  • Bus 9 0.2 mi
  • Bus X9 0.2 mi
  • Bus 78 0.3 mi
  • Bus 22 0.3 mi
  • Bus 50 0.4 mi
  • Bus 81 0.6 mi
  • Bus 152 0.7 mi
  • Bus 151 0.8 mi
  • Bus 36 0.9 mi
  • Bus 0.9 mi
  • Bus 49 0.9 mi
  • Bus X49 0.9 mi
  • Bus 11 1.1 mi
  • Bus 135 1.1 mi
  • Union Pacific North 0.8 mi
  • Brown Line 0.3 mi
  • Purple Line 0.8 mi
  • Red Line 0.8 mi
  • ZipCar 0.1 mi
  • I 90 West 2.1 mi
  • I 94 West 2.1 mi
  • I 90 East 2.2 mi
  • I 94 East 2.2 mi
grid
Register to see 1 more properties