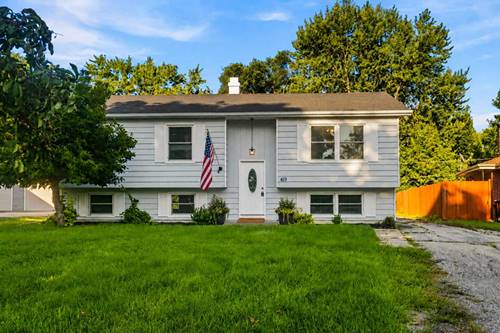
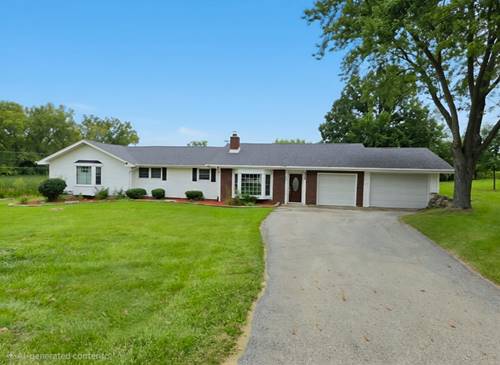
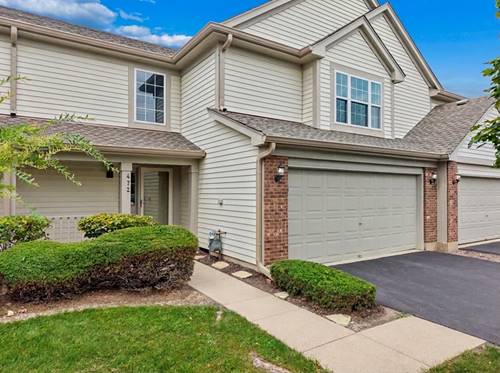
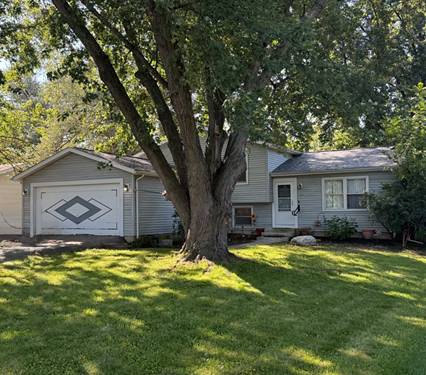
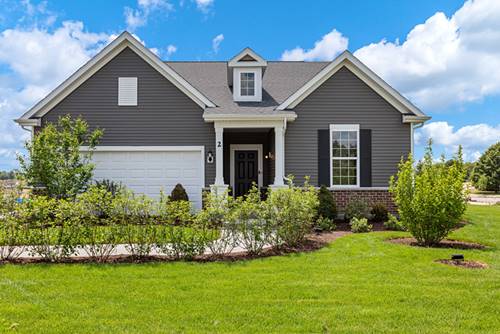
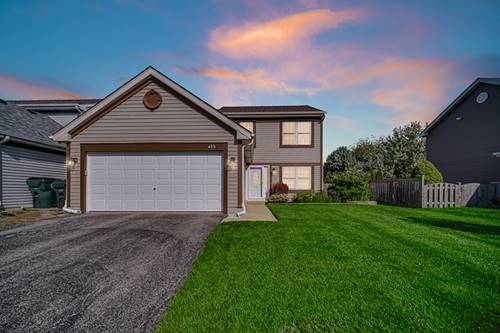
Drop everything and get here quick! This is not the typical cookie cutter split level. This special home offers flexible living spaces, detached 2 car garage, deck, shed and spacious backyard on about .237 acres! All LVT flooring throughout. Stainless steel appliances and granite countertops in the kitchen. Bright, enclosed back porch for your morning coffee and pondering your day is the icing you need in your life! Open the back door to the huge deck overlooking the lush backyard with firepit. 3 generous sized bedrooms on the main floor. The lower level is great for extended family living with a true 4th bedroom, full bathroom, laundry room and a massive family room that leads to the backyard. This layout gives you options with over 2100 sq ft of living space!! Perfect for entertaining. **Assumable VA loan with 2.25% interest rate available only to other service members with a VA loan entitlement.** Excellent price. Tons of possibilities. Be decisive and make the offer.
Property Map
Please use the print button to include maps when printing.
For more information about 419 Deerpath, Lindenhurst, IL 60046 contact Corcoran Urban Real Estate.
Broker Reciprocity
Listing provided by eXp Realty
All information provided is deemed reliable but is not guaranteed and should be independently verified.
The data relating to real estate for sale on this web site comes in part from the Broker Reciprocity Program
of the Midwest Real Estate Data LLC. Real estate listings held by brokerage firms other than Urban Real Estate are
marked with the Broker Reciprocity logo and detailed information about them includes the name of the listing brokers.
Some IDX listings have been excluded from this website.