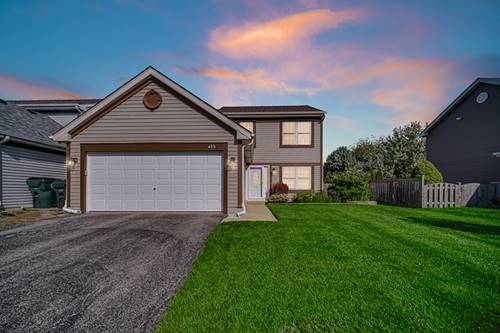
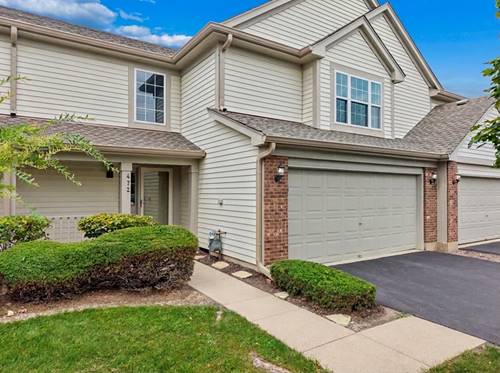
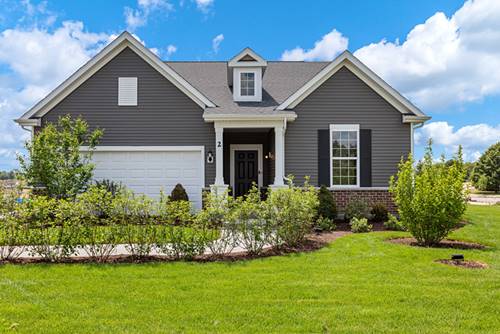
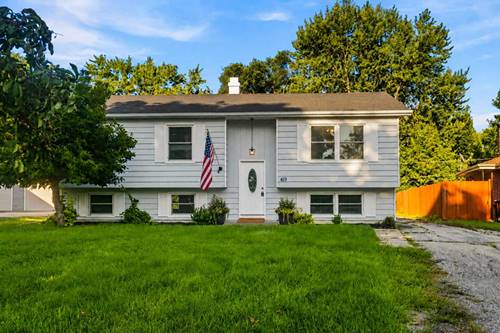
From the moment you step through the elegant front door, this immaculate home feels like a place where comfort, privacy, and effortless living come together. A spacious foyer welcomes you with an open staircase and sets the tone for the beautiful spaces beyond. Luxurious vinyl flooring flows throughout the entire first floor, complemented by fresh paint and new white window blinds throughout, creating a clean, timeless look that feels truly move-in ready. The living room opens seamlessly into the formal dining room, providing the perfect setting for intimate dinners, holiday celebrations, and gatherings with family and friends. Just beyond, the bright white kitchen blends style and functionality, featuring granite countertops, stainless steel appliances, a pantry, and a generous island with breakfast-bar seating. A custom backsplash adds the perfect finishing touch. The heart of the home is the inviting family room, where a stunning stone gas fireplace creates a warm and welcoming gathering space. Built-in shelving, surround sound, and detailed wainscoting add character and sophistication, making this a room you'll enjoy throughout the seasons. Everyday convenience is thoughtfully designed into the home, including a spacious first-floor laundry room with additional cabinetry for exceptional storage. Upstairs, generously sized bedrooms provide plenty of room to relax and recharge, each featuring a ceiling fan for added comfort. The luxurious primary suite feels like a private retreat, with soaring ceilings, a spacious walk-in closet, and an elegant just updated en-suite bath. Beautiful barn doors open to the updated spa-like bathroom, complete with a large shower-perfect for unwinding at the end of the day. Two additional bedrooms offer roomy closets and share an updated full bath with tub/shower. Water heater 2025. Ring network. Step outside and discover one of the home's most special features: privacy with a view. The private, fenced backyard offers a brick-paver patio, storage shed, and peaceful views of surrounding farmland and horses. It's the kind of setting where mornings begin with coffee and quiet, summer evenings linger on the patio, and beautiful sunsets become part of your everyday routine. Ideally located in the highly sought-after Millburn School District, this home offers the perfect balance of peaceful country views and everyday convenience. Enjoy easy access to forest preserves, walking trails, shopping, and the expressway, while coming home each day to your own private retreat. Mint, picture-perfect, and thoughtfully upgraded inside and out-this is the home you've been waiting for.