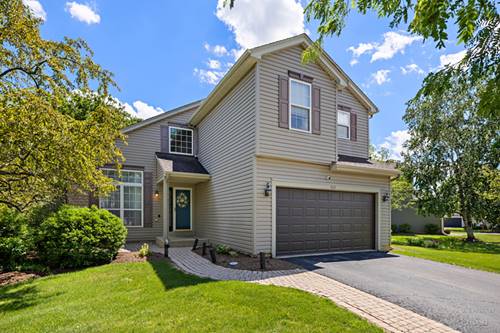
BACK ON THE MARKET.....BUYER GOT COLD FEET. SELLER NEEDS QUICK CLOSE. Welcome home to this beautifully maintained 3-bedroom, 2.5-bath residence featuring an inviting open-concept layout. The stunning kitchen showcases white cabinetry and a gorgeous mahogany bar-top counter. The movable island adds flexibility and will stay with the home. The spacious living room and dining room combination flows seamlessly creating the perfect space for entertaining and everyday living. Kitchen opens to the family room. The primary suite offers a private office, reading nook, or sitting room, providing a versatile retreat. The luxurious primary bath features separate custom double vanities, a large walk-in shower, and an expansive walk-in closet complete with a custom organizer system. The partially finished basement provides additional living space, while the unfinished portion offers ample storage. Step outside to enjoy the fenced backyard, complete with a brick patio and pergola, both ideal for relaxing or hosting gatherings. The pergola will remain with the home. Additional highlights include a large laundry room conveniently located just off the garage. The home is ideally situated near abundant shopping, restaurants, and easy access to Highway 90, making commuting and daily errands a breeze. This home combines comfort, style, and convenience-don't miss the opportunity to make it yours!
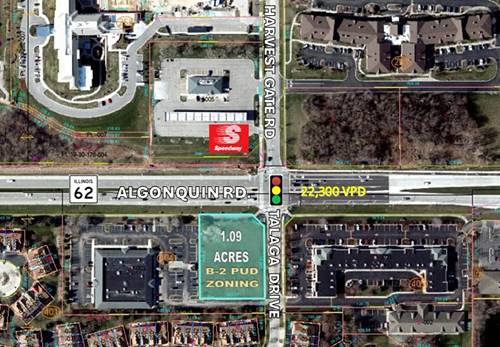
Property Map
Please use the print button to include maps when printing.
For more information about 424 Big Cloud, Lake In The Hills, IL 60156 contact Corcoran Urban Real Estate.
Broker Reciprocity
Listing provided by Keller Williams Success Realty
All information provided is deemed reliable but is not guaranteed and should be independently verified.
The data relating to real estate for sale on this web site comes in part from the Broker Reciprocity Program
of the Midwest Real Estate Data LLC. Real estate listings held by brokerage firms other than Urban Real Estate are
marked with the Broker Reciprocity logo and detailed information about them includes the name of the listing brokers.
Some IDX listings have been excluded from this website.