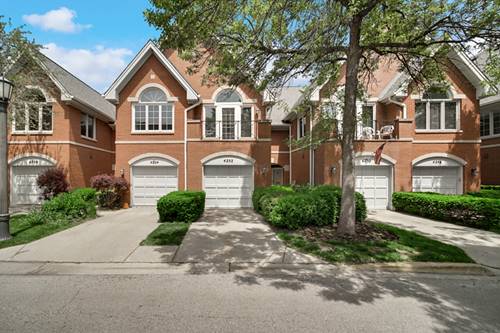
This bright and airy 2 bedroom +loft/2.5 bath townhome in Sauganash Village is the only unit currently listed. Take your tour and make an offer before this gem of a home is under contract! The gorgeous wood staircase and the natural light beaming down from the 2nd level welcomes you. The open floor plan keeps you enjoying the main level space and private patio. The kitchen layout serves as the "heart of the home," easily providing visibility to the dining room and living room. The updated kitchen with granite countertops & newer stainless appliance package allows enough room for an informal eating area. There is a pantry and a lazy Susan to ensure extra storage is provided. The dining room adjacent to the living room produces a capacious space for entertaining. The gas fireplace and mirrored wet bar in living room create a relaxing and modern ambience. Walking up the stairs and encountering two sun drenched skylights brightens the first room, a loft. The area can be used as an office or additional entertainment space. The mirrored wall could also inspire the creation of a gym/yoga! Two oversized bedrooms surround the loft, making full use of the split-bedroom floor plan. On one end of the hall, the master bedroom with cathedral ceiling brings more space, more light and a special charm. This gigantic master suite includes a 2nd fireplace, great closet space, and a large bathroom with separate shower and double sink. The majestic second bedroom has a circle top window which becomes the central focal point. Creating even more royal atmosphere is the Juliet balcony, abundant closet space, and en-suite bath. Step out on the balcony with its newly painted deck and enjoy the pleasant quietness this community exudes. It is move-in ready! Refrigerator and dishwasher were replaced 3 years. Central air-conditioner was replaced a year ago. New floors were installed a few years ago, as well. One unique improvement is the 240 watts electric car charger in the attached garage! If there is any doubt that this TH with its 1900 square feet is not the right choice, do the research. Niche 2026 provides this information for Sauganash/Forest Glen rankings: #14 of 93 for Best Neighborhoods to Raise a Family in Chicago #22 of 93 for Best Neighborhoods to Live in Chicago #43 of 93 for Best Neighborhoods for Young Professionals in Chicago #46 of 210 for Best Places to Live in Cook County #53 of 636 for Best Places for Young Professionals in Illinois Come see this townhome that offers so much without having to do the maintenance. " Sauganash is a charming neighborhood on Chicago's Northwest Side known for its historic homes, peaceful, suburban feel, and access to natural beauty, including the Sauganash Trail and nearby Forest Preserves." Make it your first choice!
Property Map
Please use the print button to include maps when printing.
For more information about 4252 W Harrington, Chicago, IL 60646 contact Corcoran Urban Real Estate.
Broker Reciprocity
Listing provided by Real People Realty
All information provided is deemed reliable but is not guaranteed and should be independently verified.
The data relating to real estate for sale on this web site comes in part from the Broker Reciprocity Program of the Midwest Real Estate Data LLC. Real estate listings held by brokerage firms other than Urban Real Estate are marked with the Broker Reciprocity logo and detailed information about them includes the name of the listing brokers.