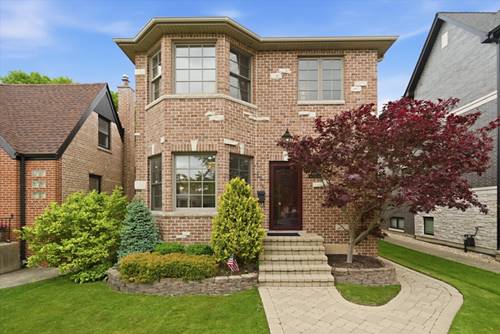
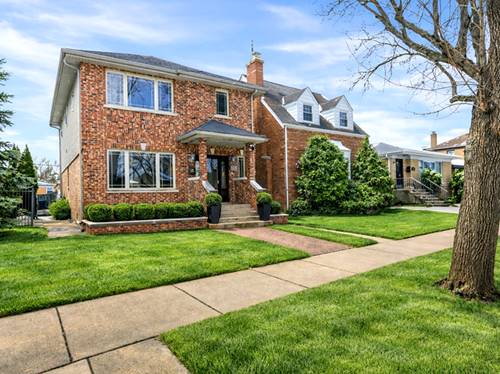
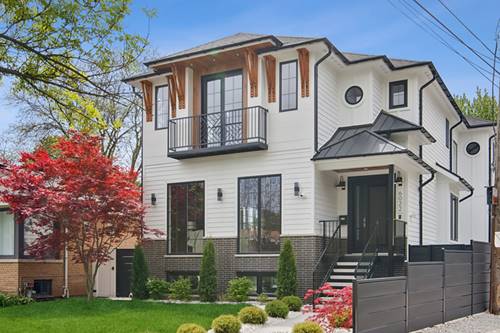
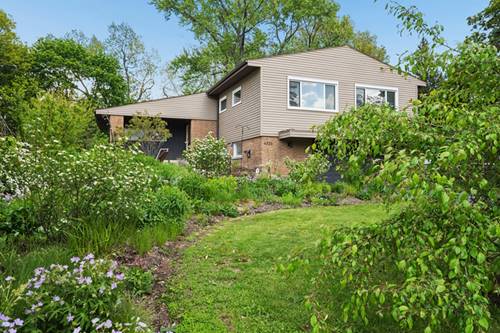
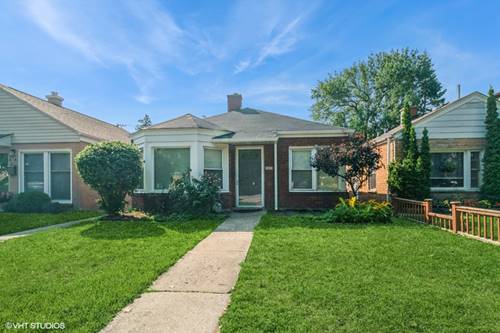
This beautiful, all-brick home offers the perfect blend of modern luxury and classic charm in Chicago's highly sought-after Sauganash neighborhood. Featuring a bright, open-concept floor plan, the main level boasts gleaming hardwood floors flowing through the elegant living and dining rooms, a cozy family room with a fireplace, a private office, and an updated powder room. The heart of the home is the expansive eat-in kitchen, completely renovated with brand-new custom Amish cabinetry, pristine quartz countertops, high-end stainless steel appliances, and a dedicated wine fridge. Upstairs, you will find four spacious bedrooms, including a luxurious primary suite complete with a whirlpool tub, separate shower, and organized closets. The finished lower level expands your living space with a versatile bonus room perfect for an exercise space or second office and massive storage areas. Recent top-tier upgrades include a 2 1/2 car garage with party door, brand-new furnace and A/C, new interior doors throughout, and new exterior glass sliding door. Peacefully located just short distance from local trails, within the top-rated Sauganash Elementary school district, and only a mile from Whole Foods and I-94.
Property Map
Please use the print button to include maps when printing.
Heating Natural Gas, Forced Air, Sep Heating Systems - 2+
Cooling Central Air
Water Lake Michigan
Sewer Public Sewer
Additional Information
Interior Features
Built-in Features, High Ceilings, Open Floorplan, Separate Dining Room, Pantry, Workshop
Appliances
Double Oven, Microwave, Dishwasher, High End Refrigerator, Disposal, Stainless Steel Appliance(s), Wine Refrigerator, Cooktop, Oven, Range Hood, Water Purifier, Water Purifier Owned, Front Controls on Range/Cooktop, Electric Oven
Parking
Off Site, Other, Detached, Garage, Parking included in price
For more information about 6057 N Tripp, Chicago, IL 60646 contact Corcoran Urban Real Estate.
Broker Reciprocity
Listing provided by Homecoin.com
All information provided is deemed reliable but is not guaranteed and should be independently verified.
The data relating to real estate for sale on this web site comes in part from the Broker Reciprocity Program of the Midwest Real Estate Data LLC. Real estate listings held by brokerage firms other than Urban Real Estate are marked with the Broker Reciprocity logo and detailed information about them includes the name of the listing brokers.