Corcoran Urban Real Estate
$0 to $5,000,000
Any Beds
Any Baths
For Sale
11 Properties Within 0.5 miles of: 4306 Atlantic, Schiller Park
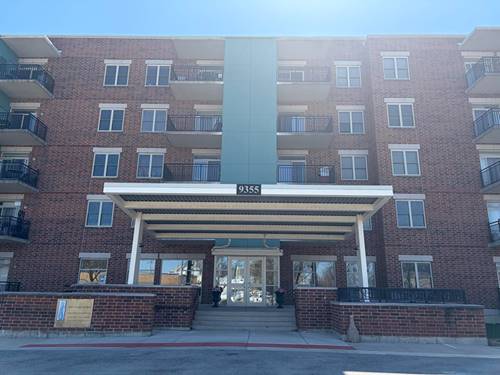
  • 9355 W Irving Park Unit 509, Schiller Park, IL 60176
    $200,000
    1 bed | 1 bath
  • 9355 Irving Park Unit 402, Schiller Park, IL 60176
    $239,990
    2 bed | 2 bath
    3 more available units at this address
    $275,000 Unit 401 2 bd / 2 ba
    $260,000 Unit 307 2 bd / 1 ½ ba
    $200,000 Unit 509 1 bd / 1 ba
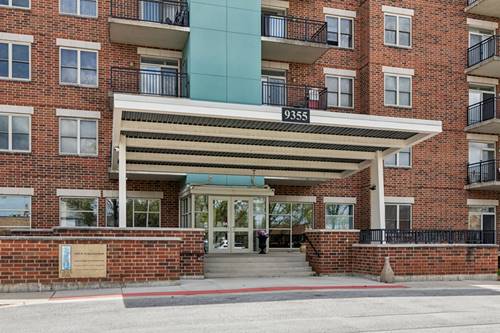
  • 9355 Irving Park Unit 307, Schiller Park, IL 60176
    $260,000
    2 bed | 1½ bath
    3 more available units at this address
    $275,000 Unit 401 2 bd / 2 ba
    $239,990 Unit 402 2 bd / 2 ba
    $200,000 Unit 509 1 bd / 1 ba
  • 9355 Irving Park Unit 401, Schiller Park, IL 60176
    $275,000
    2 bed | 2 bath
    3 more available units at this address
    $260,000 Unit 307 2 bd / 1 ½ ba
    $239,990 Unit 402 2 bd / 2 ba
    $200,000 Unit 509 1 bd / 1 ba
  • Pages:
  • 1
  • 2

4306 Atlantic
Schiller Park, IL 60176

  • 3 Beds
  • 2 Baths
  • 1,105 Sq. Ft.
  • Built In 1958
Price

$419,900

Est Payment
$2,698 / month (details)  
Taxes
$6,445  
Beds
3  
Baths
2  
Rooms
8  
Type
Detached  
Sq. Ft.
1,105  
Lot Size
39.9 x 134.1  
Built
1958  
Neighborhood
Schiller Park  
MLS
#12731510
Status
Active

Property Description

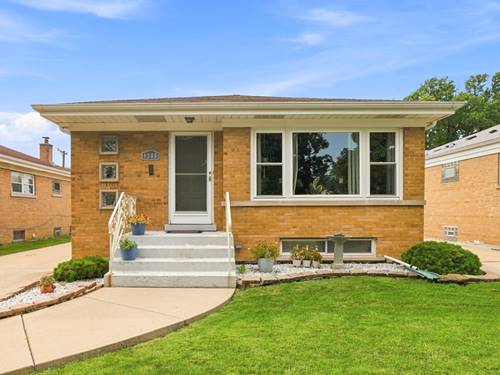
Welcome Home to this beautifully updated and thoughtfully maintained Schiller Park gem. Offering 3 bedrooms and a full bath on the main level, plus a finished basement with an additional full bath and flexible living space, providing plenty of room to live, work, relax, and entertain. The main floor features a bright and inviting living room with recessed lighting and a beautifully remodeled kitchen featuring 42-inch-style cabinetry, quartz countertops, a stainless steel deep kitchen sink, subway tile backsplash, and stainless steel appliances, all updated approximately 4-5 years ago. Both full bathrooms are state of the art and were also remodeled approximately 4-5 years ago, providing a fresh, modern feel. The list goes on....newer six-panel doors and upgraded closet doors throughout, replacement windows, newer gutters, a newer front door, and a stainless steel railing. The finished basement adds even more versatility with a spacious recreation room plus two additional rooms that can be used as bedrooms, home offices, a playroom, gym, or hobby spaces. An exterior exit provides convenient direct access to the backyard. A 3-year-old 70-gallon hot water tank adds peace of mind. You will never run out of hot water. Outside, you'll love the concrete side driveway leading to the 2-car garage, completely fenced yard, cement patio, 10' x 9' gazebo, and 7' x 7' shed-a fantastic setup for outdoor entertaining, gardening, storage, and summertime gatherings. Enjoy all of the low-maintenance perennial flowers. Located in desirable Schiller Park, this home offers a convenient suburban lifestyle with easy access to parks, recreation, shopping, dining, major roadways, O'Hare International Airport, and commuter transportation. Enjoy nearby Schiller Woods for nature, trails, picnics and outdoor recreation, as well as the Village's parks and recreation programs. The community also offers family-friendly amenities such as Kennedy Park and Anna Montana Water Park & Memorial Pool. Commuters will appreciate the convenience of Schiller Park Metra Station. Updated, spacious, versatile, and filled with desirable amenities-this is a home that truly has room for everyone! Come see all it has to offer!

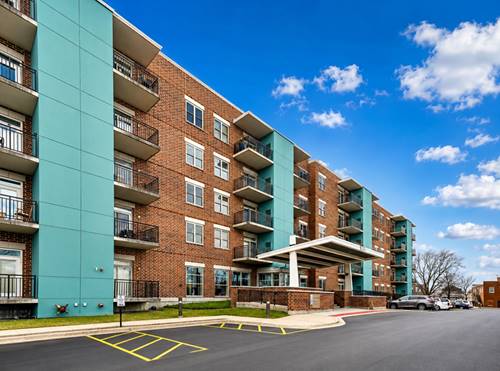
Property Map

Property Details

Rooms

Room
Level
Flooring
Size
Living Room
Main
Hardwood
19X12
Dining Room
N/A
Kitchen
Main
Hardwood
19X12
Family Room
N/A
Laundry
Main
Ceramic Tile
9X7
Master Bedroom
Main
Hardwood
12X10
Bedroom 2
Main
Hardwood
12X10
Bedroom 3
Main
Hardwood
11X10
Bedroom 4
Basement
Ceramic Tile
10X10
Bedroom 5
Basement
Ceramic Tile
11X9
Family Room - Down
Basement
Ceramic Tile
20X16
Storage
Basement
Vinyl
9X5
Enclosed Porch
Main
11X9

Utilities

  • Heating Natural Gas, Forced Air
  • Cooling Central Air
  • Water Lake Michigan
  • Sewer Public Sewer

Additional Information

Interior Features
1st Floor Bedroom, 1st Floor Full Bath
Appliances
Range, Microwave, Dishwasher, Refrigerator, Washer, Dryer, Stainless Steel Appliance(s)
Parking
2 Garage Spaces, Concrete, Side Driveway, Garage Door Opener, Yes, Garage Owned, Detached, Garage, Parking included in price
Schools
East Leyden High School (212), Lincoln Middle School (81), John F Kennedy Elementary School (81)

Payment Calculator

$
$
$
$
$
%
$
years
%
Principal & Interest
$0
Property Tax
$0
Assessments
$0
Home Insurance
$0
Mortgage Insurance
$0

Nearby Transportation

  • North Central Service 0.4 mi
  • I 294 North 0.4 mi
  • Hwy 12 0.7 mi
  • Hwy 45 0.7 mi
  • I 294 South 0.9 mi
  • I 190 East 1.6 mi
  • I 190 West 1.8 mi
  • I 90 East 2.0 mi
  • I 90 West 2.0 mi
  • I 290 West 4.3 mi
  • Hwy 20 West 4.3 mi
grid
Register to see 0 more properties