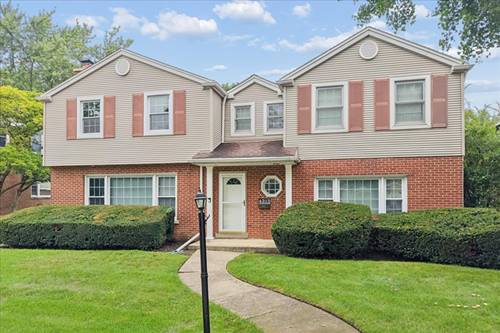
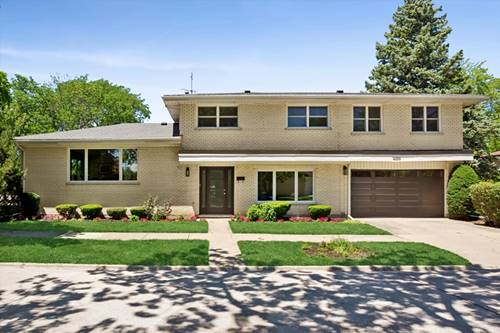
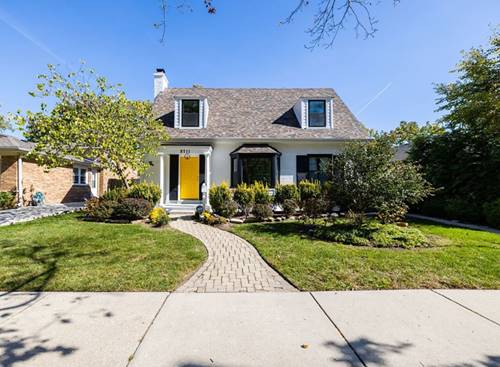
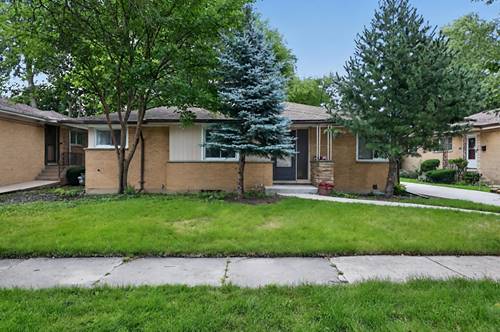
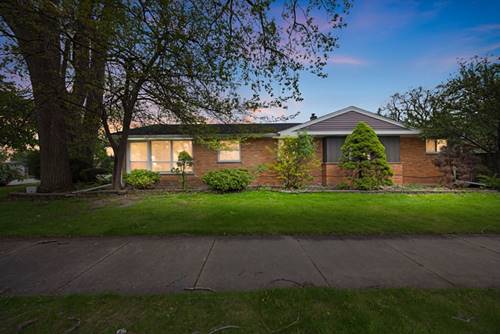
Location, location, location! Offered for the first time since 1994, this spacious 4 bedroom, 2.5-bath home is tucked away on a quiet cul-de-sac in Skokie's highly desirable Devonshire neighborhood, beside the Devonshire Cultural Center and Aquatic Center. Enjoy exceptional access to swimming, recreation, cultural programming, parks and the many community amenities that make this neighborhood so sought after. Inside, the generous floor plan offers approximately 2,399 square feet of living space, with multiple areas for everyday living and entertaining. The main level features an expansive living room with fireplace, a separate dining area, an eat-in kitchen, a comfortable family room, a sunroom, a powder room and a convenient utility room. Upstairs, all four bedrooms are located on one level, including an exceptionally spacious primary suite created as part of a 2002 addition and remodel. The primary suite offers abundant closet space and a private bath with a shower updated in 2025. Additional improvements include a new garage overhead door and service door in 2026, tuck-pointing completed in 2026 and LeafGuard gutter protection installed in 2025. The home also features an oversized two-car garage and a generous backyard. While the property offers an opportunity for the new homeowners vision, its spacious layout, substantial primary addition and outstanding Devonshire location provide a wonderful foundation. Property is being conveyed as-is.
Property Map
Please use the print button to include maps when printing.
For more information about 4312 Suffield, Skokie, IL 60076 contact Corcoran Urban Real Estate.
Broker Reciprocity
Listing provided by Compass
All information provided is deemed reliable but is not guaranteed and should be independently verified.
The data relating to real estate for sale on this web site comes in part from the Broker Reciprocity Program
of the Midwest Real Estate Data LLC. Real estate listings held by brokerage firms other than Urban Real Estate are
marked with the Broker Reciprocity logo and detailed information about them includes the name of the listing brokers.
Some IDX listings have been excluded from this website.