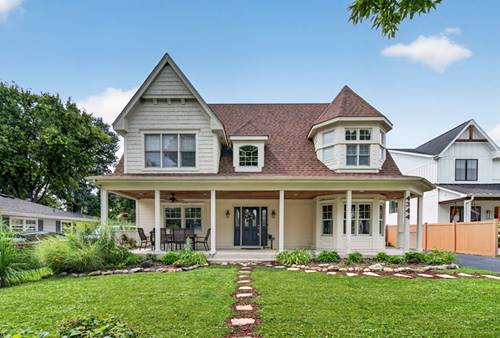
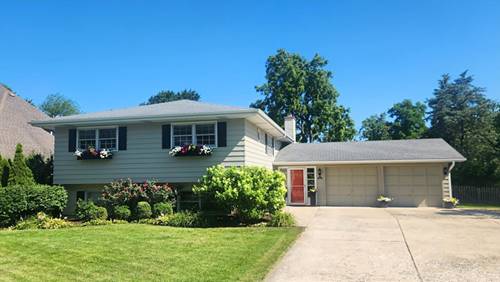
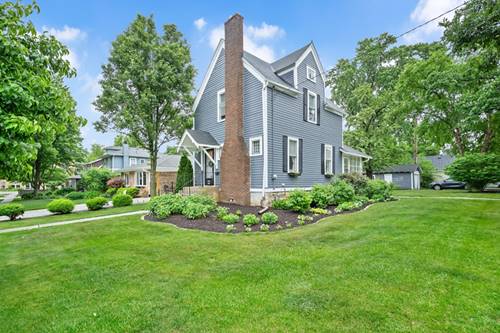
Set in an ideal Downers Grove location, this spacious 4 bedroom, 4 full bath two-story home offers an impressive mix of comfort, character and convenience on a beautifully landscaped double lot with mature trees. A charming wraparound front porch, 2.5-car garage, three storage sheds and a paver patio enhance the exterior, while a new roof adds peace of mind. Inside, hardwood flooring and fresh paint complement the generous living spaces, including a formal dining room with bay window and a dramatic vaulted family room featuring recessed lighting, surround sound wiring, doors to the backyard and a floor-to-ceiling gas log fireplace flanked by built-ins. The huge eat-in kitchen is designed for everyday living and entertaining with granite countertops, stainless steel appliances, tile backsplash, center island, breakfast bar and a slider to the backyard. A first-floor bedroom and full bath offer added flexibility. Upstairs, the spacious primary suite features a cathedral ceiling, surround sound wiring, walk-in closet with custom organizers and a private balcony. The luxurious primary bath includes a double bowl vanity, whirlpool tub and separate shower, while the second-floor hall bath is brightened by a skylight. The finished basement expands the living space with a rec room, wet bar, laundry room and full bathroom. Zoned HVAC and CAT5 wiring add modern functionality, all within walking distance of the train for exceptional commuter convenience.
Property Map
Please use the print button to include maps when printing.
For more information about 4344 Elm, Downers Grove, IL 60515 contact Corcoran Urban Real Estate.
Broker Reciprocity
Listing provided by One Source Realty
All information provided is deemed reliable but is not guaranteed and should be independently verified.
The data relating to real estate for sale on this web site comes in part from the Broker Reciprocity Program
of the Midwest Real Estate Data LLC. Real estate listings held by brokerage firms other than Urban Real Estate are
marked with the Broker Reciprocity logo and detailed information about them includes the name of the listing brokers.
Some IDX listings have been excluded from this website.