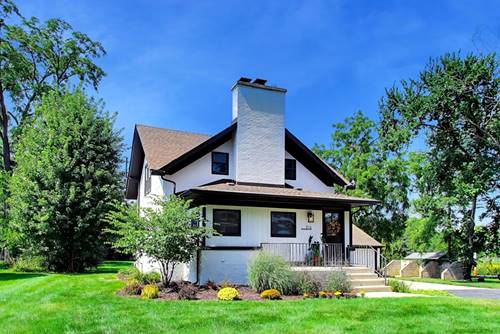
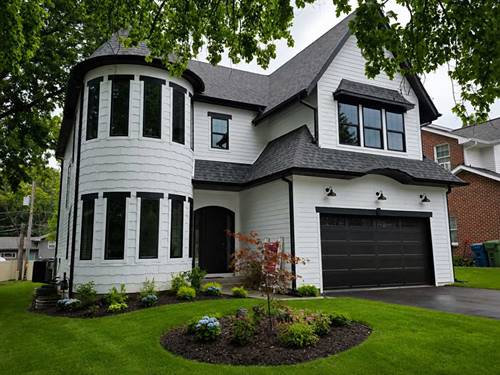
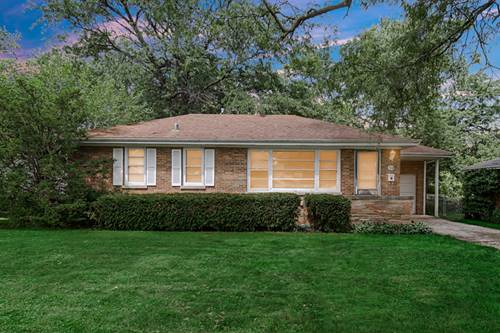
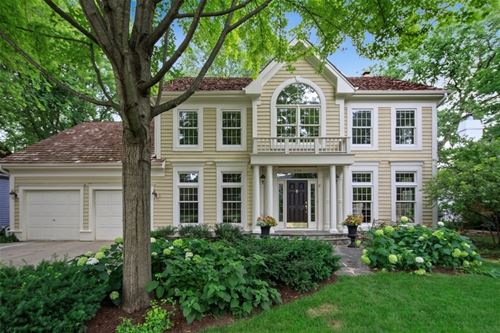
EXCEPTIONAL home located in an UPSCALE tree-lined community!~BEAUTIFUL, many selections by professional Interior Designer/Landscaper~ GORGEOUS bluestone, columned Entry~Boasts HW floors, coffered ceilings, cove moldings, chair rails, French doors, 6 panel wood doors~SPACIOUS granite & SS gourmet kitchen w/ large island, butler pantry, STUNNING pendant lighting, wolf dbl oven, subzero fridge, pantry closet~Enjoy an OPEN floor plan w/ ease of entertaining~FR features gas or wood burning FP & custom built-ins~PRIVATE screened porch~1st floor den/5th BR w/ full bath (ideal for nanny or multi-generational living)~Main level laundry w/ sink~LUXURIOUS mstr ensuite w/ sitting rm, built-ins, large W
Property Map
Please use the print button to include maps when printing.
Property Details
Rooms
Room
Level
Flooring
Size
Living Room
Main
Hardwood
14x13
Dining Room
Main
Hardwood
13x13
Kitchen
Main
Hardwood
14x14
Family Room
Main
Hardwood
16x15
Bedroom (master)
2nd
Carpet
18x13
Bedroom (2nd)
2nd
Carpet
14x12
Bedroom (3rd)
2nd
Carpet
14x11
Bedroom (4th)
2nd
Carpet
13x10
Office
Basement
Carpet
14x11
Recreation Rm
Basement
Carpet
32x19
Exercise Rm
Basement
Vinyl
17x11
Sitting
2nd
Carpet
10x10
Utilities
Heating Gas, Forced Air
Cooling Central Air
Water Lake Michigan
Sewer Sewer-Public, Sewer-Storm
Additional Information
Appliances
Dishwasher, Refrigerator, Washer, Dryer
Sub/Complex
Stacy Woods
Parking
Garage Door Opener(s), Garage On Site, Owned
Schools
Glenbard West High School, Hadley Junior High School, Forest Glen Elementary School
All information provided is deemed reliable but is not guaranteed and should be independently verified.
The data relating to real estate for sale on this web site comes in part from the Broker Reciprocity Program
of the Midwest Real Estate Data LLC. Real estate listings held by brokerage firms other than Urban Real Estate are
marked with the Broker Reciprocity logo and detailed information about them includes the name of the listing brokers.
Some IDX listings have been excluded from this website.