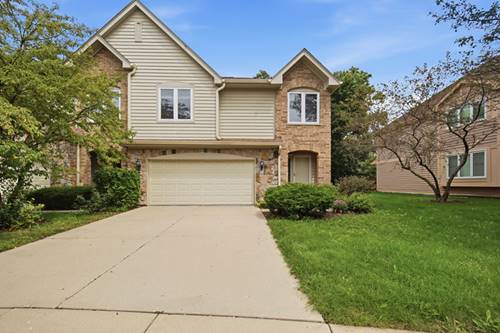
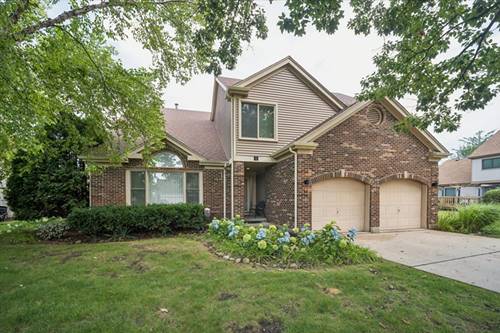
Outstanding offering in Woodlands of Fiore! Impressive 2-story entry invites you into this well-maintained and updated home. 4 bedrooms plus a loft, 2.5 bathrooms, finished basement with additional living space and ample storage. Open floor plan, newer windows and doors by Marvin throughout the house. Updated baths, kitchen with custom cabinets, granite counter tops, SS appliances, stove 2025, upgraded 75 gallons water heater. New wood rails on primary suite balcony. Recent updates include furnace and A/C, roof siding gutters and chimney cap 2022, RO water system in kitchen, added SimpliSafe security system, new fence 2023 in secluded backyard. Award Winning Stevenson HS!!!
Property Map
Please use the print button to include maps when printing.
For more information about 44 Chestnut, Buffalo Grove, IL 60089 contact Corcoran Urban Real Estate.
Broker Reciprocity
Listing provided by Berkshire Hathaway HomeServices Chicago
All information provided is deemed reliable but is not guaranteed and should be independently verified.
The data relating to real estate for sale on this web site comes in part from the Broker Reciprocity Program
of the Midwest Real Estate Data LLC. Real estate listings held by brokerage firms other than Urban Real Estate are
marked with the Broker Reciprocity logo and detailed information about them includes the name of the listing brokers.
Some IDX listings have been excluded from this website.