Corcoran Urban Real Estate
$0 to $5,000,000
Any Beds
Any Baths
For Sale
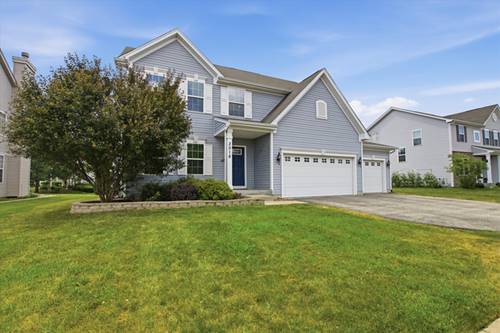
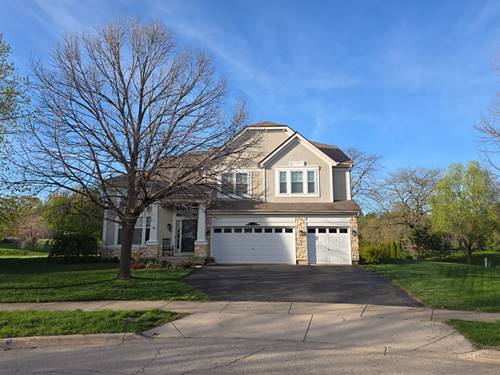
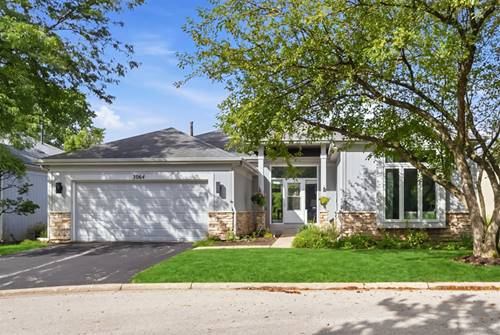
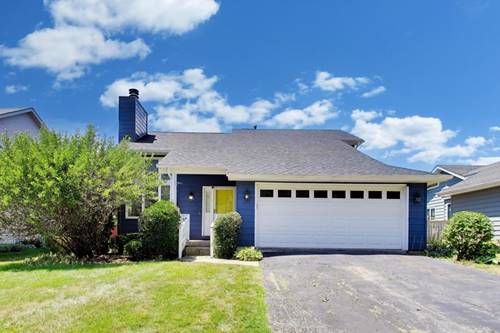
5 Properties Within 0.5 miles of: 4411 Sawgrass, Wadsworth

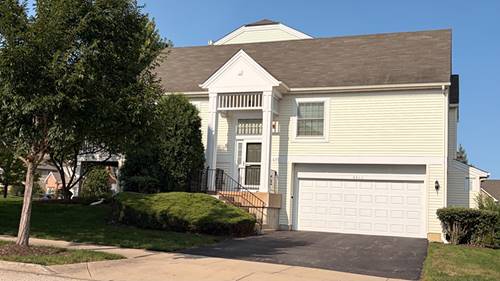
4411 Sawgrass Unit 133-1
Wadsworth, IL 60083

  • 2 Beds
  • 2 / 1 Baths
  • 1,898 Sq. Ft.
  • Built In 2008
Price

$297,000

Est Payment
$2,561 / month (details)  
Taxes
$8,640  
Assessments
$316  
Beds
2  
Baths
2 / 1  
Rooms
8  
Type
Attached  
Sq. Ft.
1,898  
Built
2008  
Neighborhood
Old Mill Creek / Wadsworth  
MLS
#12726899
Status
Active

Property Description

Step Into This Stunning, Spacious End-unit Home & Instantly Feel Pride Of Ownership In Every Detail. From The Moment U Enter, The Open Concept Design, Soaring Loft, & Abundant Natural Light Create An Living Atmosphere That's Warm & Impressive. Over The Past 5 Years, The Owners Have Thoughtfully Upgraded Nearly Every Major Feature: Newer Anderson Windows. Composite Porch Railings, Timbertech Deck, Kitchen Stove, Dishwasher, Furnace, 50 Gallon Hwh, A/C, Epoxy Coated Garage Flr, Garage Dr & Springs, This Home Is Truly Move-in Ready. The Living Rm Is Show Stopper, Large Windows, w/Composite Blinds, Gas Fireplace w/Blower, Blt-in Display Shelf, & 55 Inch Sony Flat-screen Tv Included. The Formal Dining Rm Flows Seamlessly Into Kitchen Through Convenient Serving Counter, Perfect For Hosting & Everyday Living. The Kitchen Is Chef's Delight, Offering Expansive Count Space, Rich Maple Cabinetry, Stainless Appls, Matching Sink & Faucet & Garbage Disposal. Sliding Dr Leads Directly To Composite Deck, Ideal For Grilling, Relaxing & Entertaining. The Open Loft Enhances Spacious Feel Of Main Flr, Which Also Features Full Guest Bth, Comfortable Guest Bedrm & Serene Master Suite Complete w/Double Vanity & Walk-in Shower. Lower Level Expands Ur Living Space w/Huge Family Rm Filled w/Windows & Accent Ledge Plus Half Bth. Laundry Rm (washer & Dryer Included) Utilities & Generous Storage. This Home Offers Everything..updates, Space, Style & Impeccable Care. A Truly Wonderful, Move-in Ready Home Waiting For It's Next Owner. Don't Wait...come See It Today. Homes Like This Don't Stay On Market Long.

Property Map

Property Details

Rooms

Room
Level
Flooring
Size
Living Room
Main
Carpet
14X15
Dining Room
Main
Carpet
12X11
Kitchen
Main
Hardwood
11X13
Family Room
Lower
Carpet
23X22
Laundry
Lower
10X7
Master Bedroom
Main
Carpet
11X13
Bedroom 2
Main
12X10
Bedroom 3
N/A
Bedroom 4
N/A
Loft
Main
12X8
Family Room - Down
Lower
Carpet
23X22
Utility Room-Lower Level
Lower
10X7

Utilities

  • Heating Natural Gas, Forced Air
  • Cooling Central Air
  • Water Public
  • Sewer Public Sewer

Additional Information

Assessment Includes
Insurance, Clubhouse, Exercise Facilities, Pool, Exterior Maintenance, Lawn Care, Snow Removal
Interior Features
1st Floor Full Bath
Appliances
Range, Microwave, Dishwasher, Refrigerator, Disposal, Stainless Steel Appliance(s), Gas Oven
Pets Allowed
Cats OK, Dogs OK
Parking
2 Garage Spaces, Asphalt, Garage Door Opener, Yes, Attached, Garage
Schools
Warren Township High School (121), District 56

Payment Calculator

$
$
$
$
$
%
$
years
%
Principal & Interest
$0
Property Tax
$0
Assessments
$0
Home Insurance
$0
Mortgage Insurance
$0

Nearby Transportation

  • Hwy 41 South 2.5 mi
  • Hwy 41 North 2.5 mi
  • I 94 West 2.6 mi
  • I 94 East 2.7 mi
  • I 41 North 4.7 mi
  • I 41 South 4.7 mi
grid
Register to see 0 more properties