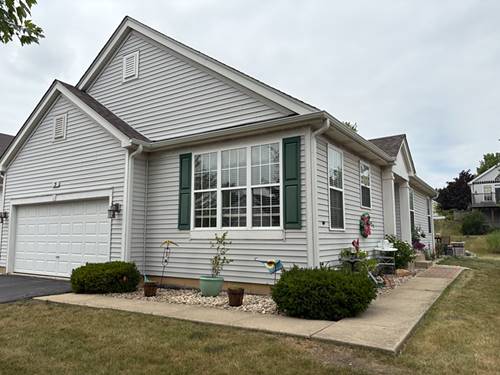
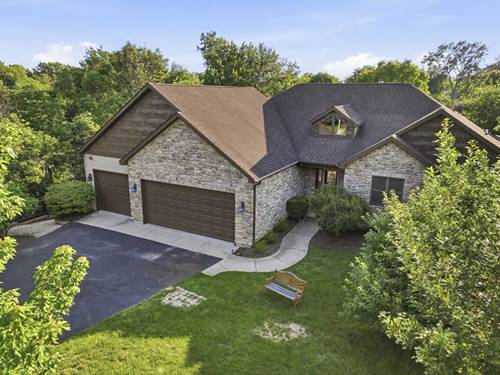
Custom ranch loaded with upgrades in a fantastic location directly across from Osmond Sports Complex and close to town! The gorgeous eat-in kitchen is designed for both everyday living and entertaining, featuring a huge island, double oven, cooktop, abundant cabinetry, walk-in pantry, desk area, and bar area with beverage refrigerator. Enjoy a formal dining room, inviting living room with wood-burning fireplace and new carpet, plus a beautiful four-season room. The primary suite offers tile flooring, double sinks, a walk-in closet, corner soaking tub, and walk-in shower with bench. Two additional guest bedrooms share a full bath, while the main level also includes a convenient laundry room and half bath. The HUGE 3.5-car garage provides excellent workshop and storage space. The large unfinished walkout basement opens to a patio and offers endless potential for future finished living space. A shed door leads to a dedicated storage room, ideal for gardening tools and lawn equipment. Beautifully maintained with upgrades throughout-this is one you will not want to miss! Solar panel lease is $149 per month.
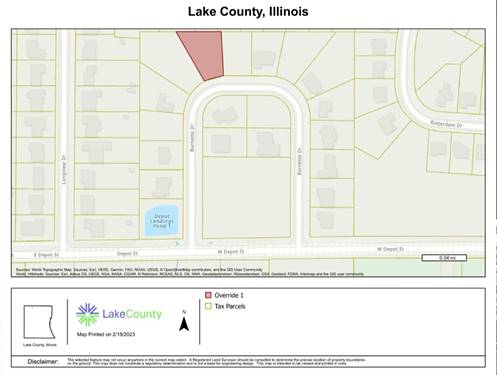

Property Map
Please use the print button to include maps when printing.
Property Details
Rooms
Room
Level
Flooring
Size
Living Room
Main
20X18
Dining Room
Main
14X12
Kitchen
Main
24X16
Family Room
N/A
Laundry
Main
9X6
Master Bedroom
Main
16X14
Bedroom 2
Main
13X11
Bedroom 3
Main
13X10
Bedroom 4
N/A
Heated Sun Room
Main
14X12
Utilities
Heating Natural Gas, Forced Air
Cooling Central Air
Water Public
Sewer Public Sewer
Additional Information
Interior Features
Vaulted Ceiling(s), 1st Floor Bedroom, 1st Floor Full Bath, Walk-In Closet(s), Separate Dining Room, Pantry
Appliances
Double Oven, Microwave, Dishwasher, Refrigerator, Bar Fridge, Washer, Dryer, Stainless Steel Appliance(s), Cooktop, Range Hood
Parking
3.5 Garage Spaces, Asphalt, Garage Door Opener, Garage, Yes, Garage Owned, Attached, Parking included in price
All information provided is deemed reliable but is not guaranteed and should be independently verified.
The data relating to real estate for sale on this web site comes in part from the Broker Reciprocity Program
of the Midwest Real Estate Data LLC. Real estate listings held by brokerage firms other than Urban Real Estate are
marked with the Broker Reciprocity logo and detailed information about them includes the name of the listing brokers.
Some IDX listings have been excluded from this website.