Corcoran Urban Real Estate
$0 to $5,000,000
Any Beds
Any Baths
For Sale
8 Properties Within 0.5 miles of: 4546 Harvey, Western Springs
  • 4546 Harvey, Western Springs, IL 60558
    Western Springs
    $1,995,000
    4 bed | 4½ bath
  • 4436 Harvey, Western Springs, IL 60558
    Western Springs
    $2,599,000
    5 bed | 5½ bath
    1 more available unit at this address
    $1,700,000 0 bd / ba
  • 4432 Harvey, Western Springs, IL 60558
    Western Springs
    $2,599,000
    5 bed | 6½ bath
  • 4616 Franklin, Western Springs, IL 60558
    Western Springs
    $1,995,000
    5 bed | 5½ bath
  • 4726 Howard, Western Springs, IL 60558
    Western Springs
    $899,000
    5 bed | 2½ bath
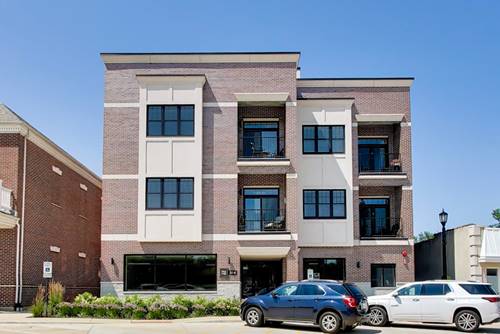
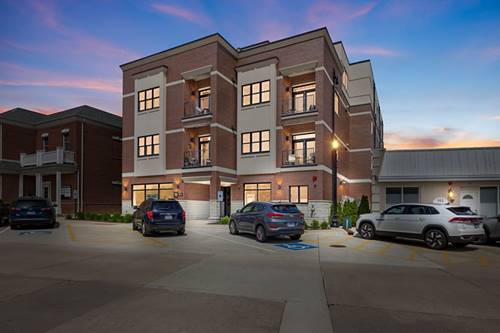
  • 514 Hillgrove Unit 303, Western Springs, IL 60558
    Western Springs
    $799,000
    2 bed | 2 bath
    1 more available unit at this address
    $849,000 Unit 202 2 bd / 2 ba
  • 514 Hillgrove Unit 202, Western Springs, IL 60558
    Western Springs
    $849,000
    2 bed | 2 bath
    1 more available unit at this address
    $799,000 Unit 303 2 bd / 2 ba
  • Pages:
  • 1
  • 2

4546 Harvey
Western Springs, IL 60558

  • 4 Beds
  • 4 / 1 Baths
  • 3,259 Sq. Ft.
  • Built In 2026
Price

$1,995,000

Est Payment
$10,748 / month (details)  
Taxes
$6,030  
Beds
4  
Baths
4 / 1  
Rooms
9  
Type
Detached  
Sq. Ft.
3,259  
Lot Size
50x130  
Built
2026  
Neighborhood
Western Springs  
MLS
#12725041
Status
Active

Property Description

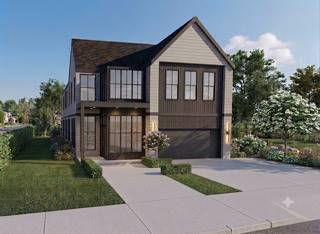
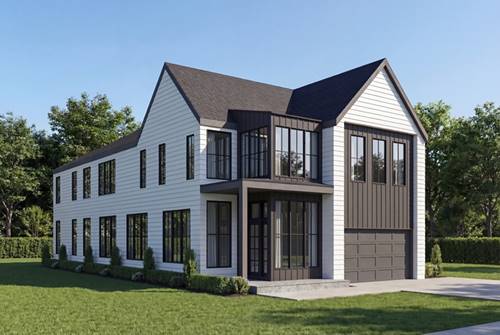
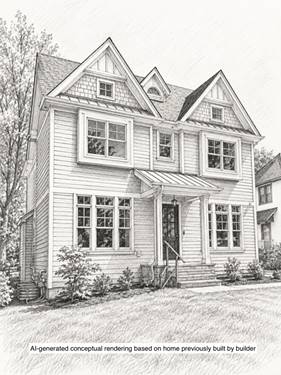
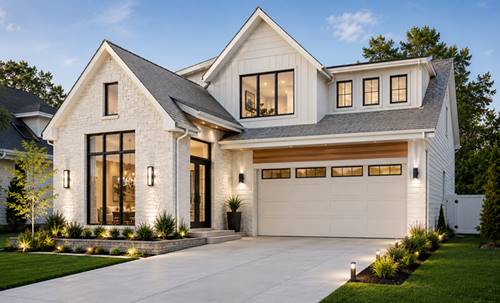
Exclusively built by Timberstone Design, this exceptional to-be-constructed luxury residence offers the rare opportunity to own a custom home in one of Western Springs' most desirable locations. Choose from two exclusive homesites at 4546 Harvey Avenue and 4550 Harvey Avenue, each thoughtfully designed to offer timeless architecture, exceptional craftsmanship, and today's most sought-after finishes. Slated for Fall 2027 delivery, The proposed home features approximately 3,250+ square feet above grade, plus a full finished basement complete with a full bathroom, providing over 4,000 square feet of finished living space. Designed with today's lifestyle in mind, the open-concept floor plan includes a dramatic great room with fireplace, designer kitchen featuring a large center island and walk-in pantry, spacious dining area, private first-floor office, mudroom, and attached garage. The second level offers four generously sized bedrooms, including a luxurious primary suite with a spa-inspired bath and oversized walk-in closet, three additional full bathrooms, and a conveniently located second-floor laundry room. The photos shown are architectural renderings representing the style, finishes, and design currently proposed by Timberstone Design. Similar homes are currently being developed; however, buyers have the opportunity to customize finishes, modify floor plans, or build a completely custom home tailored to their needs. Whether you're looking for the proposed design or a true build-to-suit luxury home, Timberstone Design can bring your vision to life. Ideally located just blocks from downtown Western Springs, this premier location offers easy access to award-winning schools, parks, restaurants, boutique shopping, the Metra commuter train, and everything this highly sought-after community has to offer. A rare opportunity to build a luxury custom home in Western Springs with one of the area's premier builders. Secure your preferred homesite today at 4546 Harvey Avenue or 4550 Harvey Avenue and begin designing your dream home.

Property Map

Property Details

Rooms

Room
Level
Flooring
Size
Living Room
Main
Hardwood
18X16
Dining Room
Main
Hardwood
15X11
Kitchen
Main
Hardwood
18X16
Family Room
Basement
33X34
Laundry
Second
8X6
Master Bedroom
Second
16X16
Bedroom 2
Second
12X12
Bedroom 3
Second
12X12
Bedroom 4
Second
12X12
Office
Main
Hardwood
12X11
Foyer
Main
Hardwood
12X9
Mud Room
Main
10X6
Storage
Basement
13X20
Pantry
Main
5X4
Walk In Closet
Second
16X8

Utilities

  • Heating Natural Gas
  • Cooling Central Air
  • Water Lake Michigan, Public
  • Sewer Public Sewer

Additional Information

Interior Features
Dry Bar, Built-in Features, Walk-In Closet(s), Open Floorplan, Separate Dining Room, Quartz Counters
Appliances
Double Oven, Microwave, Dishwasher, High End Refrigerator, Washer, Dryer, Stainless Steel Appliance(s), Wine Refrigerator, Range Hood, Gas Cooktop
Parking
2 Garage Spaces, Concrete, Garage Door Opener, Yes, Garage Owned, Attached, Garage, Parking included in price
Schools
Lyons Twp High School (204), Mcclure Junior High School (101), Field Park Elementary School (101)

Payment Calculator

$
$
$
$
$
%
$
years
%
Principal & Interest
$0
Property Tax
$0
Assessments
$0
Home Insurance
$0
Mortgage Insurance
$0

Nearby Transportation

  • Burlington Northern 0.5 mi
  • I 294 South 1.3 mi
  • I 294 North 1.3 mi
  • Hwy 83 North 2.8 mi
  • I 55 North 2.9 mi
  • I 55 South 2.9 mi
  • Hwy 171 South 2.9 mi
  • Hwy 83 South 2.9 mi
  • Hwy 171 North 3.0 mi
  • I 88 West 4.0 mi
  • I 290 East 4.2 mi
grid
Register to see 1 more properties