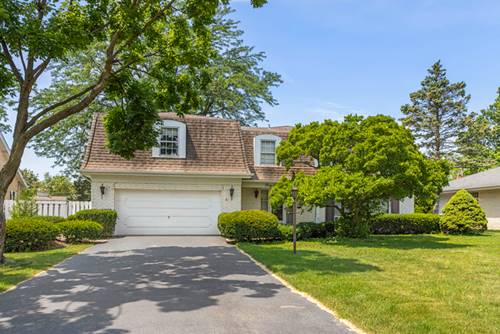
Don't miss this opportunity to transform this spacious home with the updates that reflect your style. Offering over 3000 sq ft of living space(not inc. fin basement), this home features an expansive floor plan with 6 bedrooms-or 5 & a large bonus rm-all on the 2nd floor! Highlights include a primary suite, 1st flr family rm w/fireplace, finished basement & attchd garage, plus all generous room sizes. Great footprint to work with and set on a wide 75' lot with a private back yard. The location is in a premium neighborhood, you will love being within walking distance to town, train, shopping, the Garden Market, parks and highly rated schools. Lovingly maintained by its original owner, this home has great bones but is ready for a complete update-offering endless potential to create the home you've always wanted. Why pay for someone else's renovations when you can personalize every detail to suit your own taste?
Property Map
Please use the print button to include maps when printing.
For more information about 4726 Howard, Western Springs, IL 60558 contact Corcoran Urban Real Estate.
Broker Reciprocity
Listing provided by @properties Christie's International Real Estate
All information provided is deemed reliable but is not guaranteed and should be independently verified.
The data relating to real estate for sale on this web site comes in part from the Broker Reciprocity Program
of the Midwest Real Estate Data LLC. Real estate listings held by brokerage firms other than Urban Real Estate are
marked with the Broker Reciprocity logo and detailed information about them includes the name of the listing brokers.
Some IDX listings have been excluded from this website.