Corcoran Urban Real Estate
$0 to $5,000,000
Any Beds
Any Baths
For Sale
80 Properties Within 0.5 miles of: 481 N Clinton, Chicago
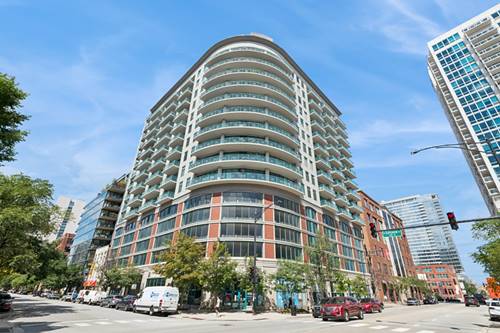
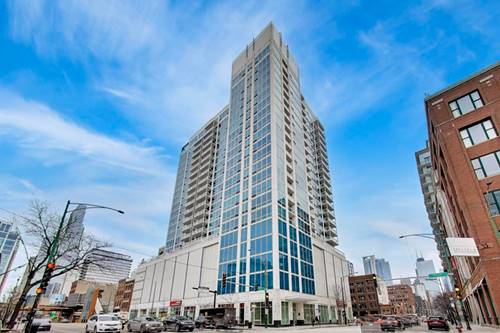
  • 659 W Randolph Unit 1711, Chicago, IL 60661
    $285,000
    1 bed | 1 bath
    4 more available units at this address
    $484,500 Unit 1716 2 bd / 2 ba
    $459,900 Unit 1506 1 bd / 2 ba
    $445,000 Unit 1206 1 bd / 2 ba
    $239,900 Unit 1217 1 bd / 1 ba
  • 659 W Randolph Unit 1206, Chicago, IL 60661
    $445,000
    1 bed | 2 bath
    4 more available units at this address
    $484,500 Unit 1716 2 bd / 2 ba
    $459,900 Unit 1506 1 bd / 2 ba
    $285,000 Unit 1711 1 bd / 1 ba
    $239,900 Unit 1217 1 bd / 1 ba
  • 659 W Randolph Unit 1716, Chicago, IL 60661
    $484,500
    2 bed | 2 bath
    4 more available units at this address
    $459,900 Unit 1506 1 bd / 2 ba
    $445,000 Unit 1206 1 bd / 2 ba
    $285,000 Unit 1711 1 bd / 1 ba
    $239,900 Unit 1217 1 bd / 1 ba

481 N Clinton
Chicago, IL 60654

  • 5 Beds
  • 3 / 1 Baths
  • 3,447 Sq. Ft.
  • Built In 1999
Price

$1,450,000

Est Payment
$10,764 / month (details)  
Taxes
$22,449  
Assessments
$1,538  
Beds
5  
Baths
3 / 1  
Rooms
9  
Type
Attached  
Sq. Ft.
3,447  
Lot Size
30x125  
Built
1999  
Neighborhood
Fulton River District  
MLS
#12567829
Status
Active (0 days)

Property Description

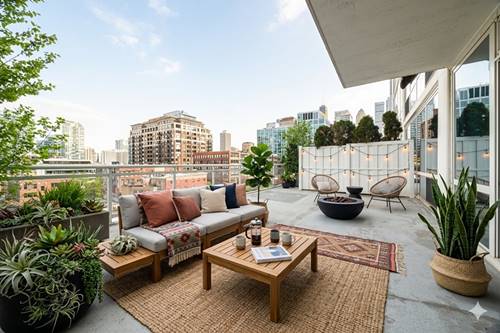
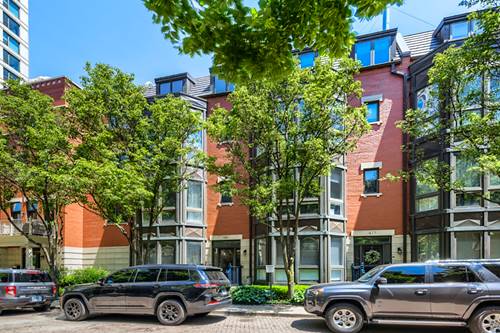
Exceptional opportunity in the highly sought-after Kinzie Park community. This 5-bedroom, 3.1-bath, four-level townhome offers approximately 3,500 square feet of refined living space within one of River North's most exclusive gated enclaves. Located within the 6.5-acre riverfront community of Kinzie Park, this residence offers privacy, security, and a lifestyle rarely found in downtown Chicago. The home features expansive living areas, generous bedroom sizes, and multiple levels designed for both comfortable daily living and effortless entertaining. The top level is ideal for hosting, complete with a wet bar, beverage refrigerator, enclosed den/office (or optional bedroom), and direct access to a private roof deck with city views. The flexible floor plan provides versatility for work-from-home needs, guest accommodations, or additional living space. Kinzie Park is a fully gated community with 24-hour security, beautifully landscaped grounds, brick-paved streets, a private river walk, and complimentary guest parking. Townhome residents enjoy full access to the community's amenities, including a pool and fitness center located within the adjacent high-rise building. Unmatched location between Kinzie & Grand and Clinton & Canal, directly along the Chicago River. Just steps from the Loop, Merchandise Mart, East Bank Club, premier River North and West Loop dining, shopping, public transportation, and major expressways. O'Hare International Airport is approximately 30 minutes away. A rare opportunity to own a spacious, turnkey townhome in one of downtown Chicago's most private and amenity-rich communities.

Property Tour

Property Map

Property Details

Rooms

Room
Level
Flooring
Size
Living Room
Second
Hardwood
29X26
Dining Room
Second
Hardwood
29X26
Kitchen
Second
Hardwood
14X19
Family Room
Fourth
Carpet
16X16
Laundry
Third
Carpet
8X4
Master Bedroom
Third
Carpet
22X27
Bedroom 2
Main
Carpet
18X17
Bedroom 3
Fourth
Carpet
10X10
Bedroom 4
Fourth
Carpet
14X20
Bedroom 5
Fourth
18X13

Utilities

  • Heating Natural Gas
  • Cooling Central Air
  • Water Lake Michigan
  • Sewer Unknown

Additional Information

Assessment Includes
Parking, Insurance, Security, Doorman, TV/Cable, Clubhouse, Exercise Facilities, Pool, Lawn Care, Scavenger, Snow Removal, Other
Common Amenities
Exercise Room, On Site Manager/Engineer, Party Room, Sundeck, Pool
Exterior Features
Balcony, Hot Tub, Roof Deck
Appliances
Range, Microwave, Dishwasher, High End Refrigerator, Disposal
Pets Allowed
Cats OK, Dogs OK
Parking
2.5 Garage Spaces, Garage Door Opener, Heated Garage, Yes, Garage Owned, Attached, Garage, Parking included in price
Schools
District 299

Payment Calculator

$
$
$
$
$
%
$
years
%
Principal & Interest
$0
Property Tax
$0
Assessments
$0
Home Insurance
$0
Mortgage Insurance
$0

Listing History

05-28-2026 Listed at $1,450,000
Last Modified 5/29/26 8:48 AM

Nearby Transportation

  • Bus 65 0.1 mi
  • Bus 56 0.2 mi
  • Bus 37 0.3 mi
  • Bus 125 0.3 mi
  • Bus 8 0.3 mi
  • Bus 66 0.4 mi
  • Bus 130 0.4 mi
  • Bus 156 0.5 mi
  • Bus 22 0.5 mi
  • Bus 0.5 mi
  • Bus 120 0.5 mi
  • Bus J14 0.5 mi
  • Bus 20 0.5 mi
  • Bus 134 0.6 mi
  • Bus 135 0.6 mi
  • Union Pacific North 0.6 mi
  • Union Pacific Northwest 0.6 mi
  • Union Pacific West 0.6 mi
  • Burlington Northern 0.8 mi
  • Heritage Corridor 0.8 mi
  • Milwaukee North 0.8 mi
  • Milwaukee West 0.8 mi
  • North Central Service 0.8 mi
  • Southwest Service 0.8 mi
  • Metra Electric 1.1 mi
  • Rock Island 1.1 mi
  • Blue Line 0.3 mi
  • Green Line 0.3 mi
  • Pink Line 0.3 mi
  • Brown Line 0.4 mi
  • ZipCar 0.1 mi
  • Maven 0.3 mi
  • I 90 East 0.3 mi
  • I 94 East 0.3 mi
  • I 90 West 0.3 mi
  • I 94 West 0.3 mi
  • I 290 East 1.0 mi
  • I 290 West 1.3 mi
  • I 55 South 2.5 mi
  • I 55 North 2.5 mi
grid
Register to see 3 more properties