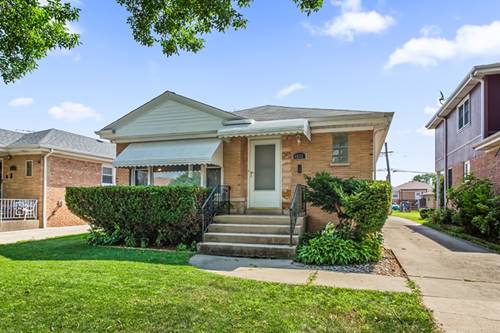
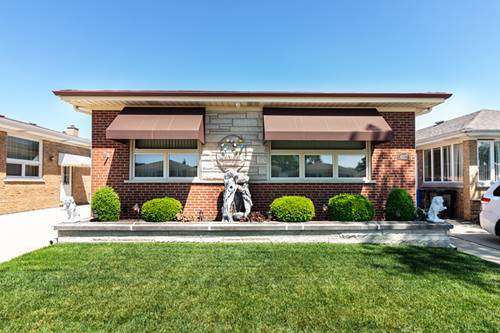
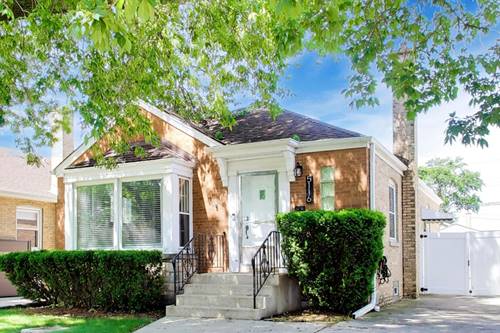
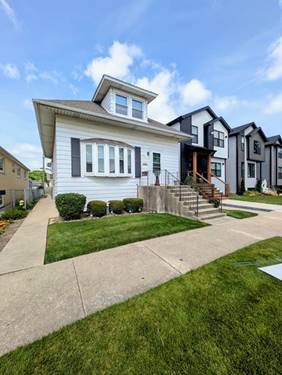
***Multiple Offers. Best and final by Monday at 1pm. Welcome to this beautifully maintained all-brick raised ranch in Norwood Park's highly sought-after Big Oaks neighborhood. Nestled on an extra-wide lot along a picturesque tree-lined street, this move-in ready home offers the perfect blend of a peaceful suburban atmosphere with all the conveniences of city living. The spacious main level features a fantastic floor plan with hardwood floors throughout the generously sized bedrooms. The updated kitchen is equipped with granite countertops, stainless steel appliances, and ample cabinet space, making it ideal for both everyday living and entertaining. The expansive lower level offers incredible potential, with a large open recreation area ready for your finishing touches, a full bathroom, an oversized laundry room, and abundant storage space. Outside, enjoy a long side driveway leading to a 21/2-car garage, a private backyard, and a spacious deck perfect for relaxing or hosting family and friends. Conveniently located near shopping, restaurants, I-90, the CTA Blue Line, Metra, parks, and more. Situated within the highly acclaimed Garvy Elementary and Taft High School districts, this exceptional home offers comfort, quality, and an unbeatable location. A rare opportunity to own one of Big Oaks' most desirable homes!
Property Map
Please use the print button to include maps when printing.
For more information about 4835 N Nordica, Chicago, IL 60656 contact Corcoran Urban Real Estate.
Broker Reciprocity
Listing provided by Jameson Sotheby's Intl Realty
All information provided is deemed reliable but is not guaranteed and should be independently verified.
The data relating to real estate for sale on this web site comes in part from the Broker Reciprocity Program
of the Midwest Real Estate Data LLC. Real estate listings held by brokerage firms other than Urban Real Estate are
marked with the Broker Reciprocity logo and detailed information about them includes the name of the listing brokers.
Some IDX listings have been excluded from this website.