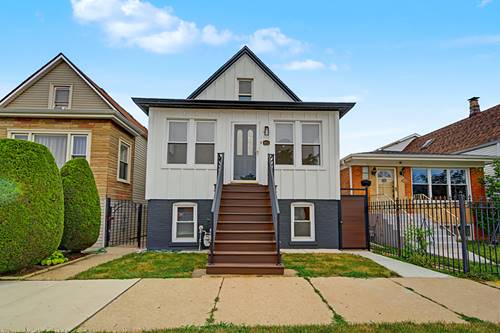
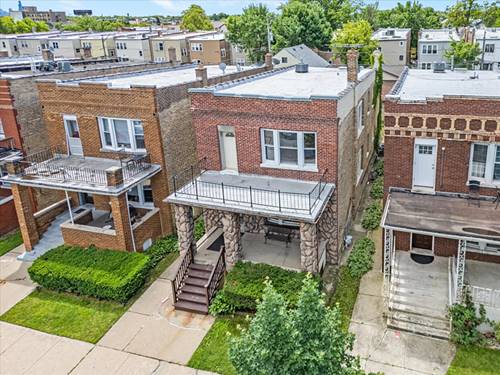
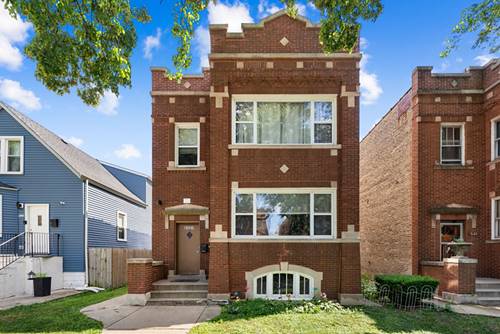
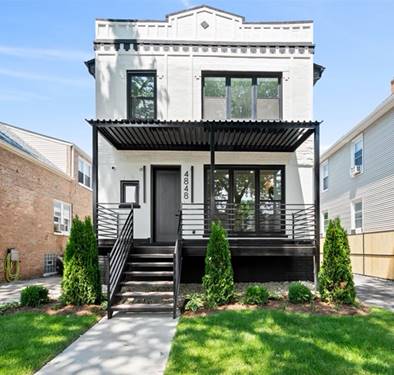
**Completely updated and truly move-in ready!** This exceptional 5-bedroom, 3.5-bath home in the highly sought-after Portage Park neighborhood has been meticulously updated from top to bottom with quality craftsmanship and modern finishes throughout. The impressive finished attic features soaring 8-foot ceilings and serves as a luxurious primary suite complete with a private bath and spacious his-and-hers closets. Recent updates include brand-new hardwood flooring throughout the main living areas, a beautifully redesigned kitchen, fully renovated bathrooms, a new roof, durable fiber cement siding, updated plumbing, electrical, HVAC systems, and brand-new solid-core interior doors. The finished basement showcases elegant porcelain tile flooring, providing additional versatile living space. Outside, you'll find a brand-new oversized 2.5-car garage with a double overhead door and an attached covered overhang for added convenience and storage. Every detail has been thoughtfully considered, making this stunning home a rare opportunity that perfectly blends timeless character with modern amenities.
Property Map
Please use the print button to include maps when printing.
For more information about 4852 W Melrose, Chicago, IL 60641 contact Corcoran Urban Real Estate.
Broker Reciprocity
Listing provided by Re/Max Premier
All information provided is deemed reliable but is not guaranteed and should be independently verified.
The data relating to real estate for sale on this web site comes in part from the Broker Reciprocity Program
of the Midwest Real Estate Data LLC. Real estate listings held by brokerage firms other than Urban Real Estate are
marked with the Broker Reciprocity logo and detailed information about them includes the name of the listing brokers.
Some IDX listings have been excluded from this website.