Corcoran Urban Real Estate
$0 to $5,000,000
Any Beds
Any Baths
For Sale
7 Properties Within 0.5 miles of: 499 Carlsbad, Roselle

499 Carlsbad
Roselle, IL 60172

  • 4 Beds
  • 3 / 1 Baths
  • 2,300 Sq. Ft.
  • Built In 1974
Price

$520,000

Est Payment
$3,623 / month (details)  
Taxes
$9,479  
Assessments
$182  
Beds
4  
Baths
3 / 1  
Rooms
8  
Type
Detached  
Sq. Ft.
2,300  
Lot Size
73 X 110  
Built
1974  
Neighborhood
Keeneyville / Roselle  
MLS
#12702903
Status
Contingent

Property Description

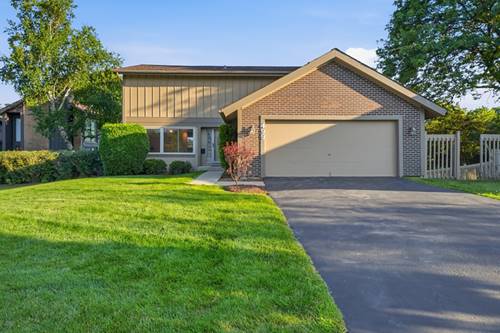
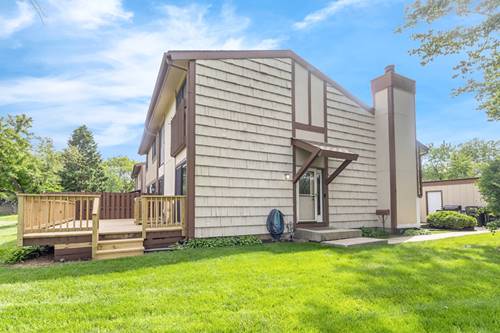
Exceptional Value in a Prime Roselle Location! Beautifully maintained and updated, this 4-bedroom, 3.5-bath home offers the perfect blend of privacy, comfort, and community amenities. Features include spacious bedrooms, a bright primary suite with a private bath and walk-in closet, first-floor laundry, and a family room with a gas fireplace and wired sound system. The standout walk-out basement features two patio doors, providing direct access to the outdoor living spaces. Enjoy an oversized deck off the kitchen/dinette area, plus a concrete patio and a backyard that offers the ideal balance of privacy and openness. Energy-efficient upgrades include high-efficiency windows, foam insulation, dual-zone furnaces, central AC and dehumidifier, central vacuum system, high-efficiency water heater for lower utility costs. Additional highlights include ceramic tile and carpet flooring, ceiling fans throughout, all window treatments, and an insulated two-car garage. Association services include front lawn care, snow removal, exterior painting, and driveway sealing. Residents enjoy access to a clubhouse with a pool, fitness center, tennis courts, walking trails, parks, playgrounds, and more. Conveniently located near Metra, shopping, dining, and major expressways-this is a rare opportunity to enjoy low-maintenance living in one of Roselle's most desirable communities.

Property Map

Property Details

Rooms

Room
Level
Flooring
Size
Living Room
Main
Carpet
13X17
Dining Room
Main
Carpet
12X10
Kitchen
Main
Tile
12X10
Family Room
Main
Carpet
19X15
Laundry
Main
6X7
Master Bedroom
Second
Carpet
20X13
Bedroom 2
Second
Carpet
13X10
Bedroom 3
Second
Carpet
13X10
Bedroom 4
Second
Carpet
11X10

Utilities

  • Heating Natural Gas
  • Cooling Central Air
  • Water Lake Michigan, Public
  • Sewer Public Sewer

Additional Information

Appliances
Range, Microwave, Dishwasher, Refrigerator, Washer, Dryer, Disposal, Trash Compactor
Sub/Complex
The Trails
Parking
2 Garage Spaces, Asphalt, Garage Door Opener, Yes, Garage Owned, Attached, Garage, Parking included in price
Schools
J B Conant High School (211), Margaret Mead Junior High School (54), Fredrick Nerge Elementary School (54)

Payment Calculator

$
$
$
$
$
%
$
years
%
Principal & Interest
$0
Property Tax
$0
Assessments
$0
Home Insurance
$0
Mortgage Insurance
$0

Nearby Transportation

  • Milwaukee West 0.9 mi
  • Hwy IL 390 West 0.6 mi
  • Hwy IL 390 East 0.6 mi
  • Hwy 53 South 2.1 mi
  • I 290 East 2.1 mi
  • I 290 West 2.3 mi
  • Hwy 53 North 2.3 mi
  • Hwy 355 South 3.4 mi
  • Hwy 355 North 3.5 mi
  • I 90 West 4.7 mi
  • I 90 East 4.7 mi
grid
Register to see 0 more properties